














Property Details
19 Panter Street, WILLASTON SA 5118
$599,000 - $630,000Click for Notice of offer to Purchase
Description
Spacious 910sqm Allotment with Shed & Rear Access
House - WILLASTON SA
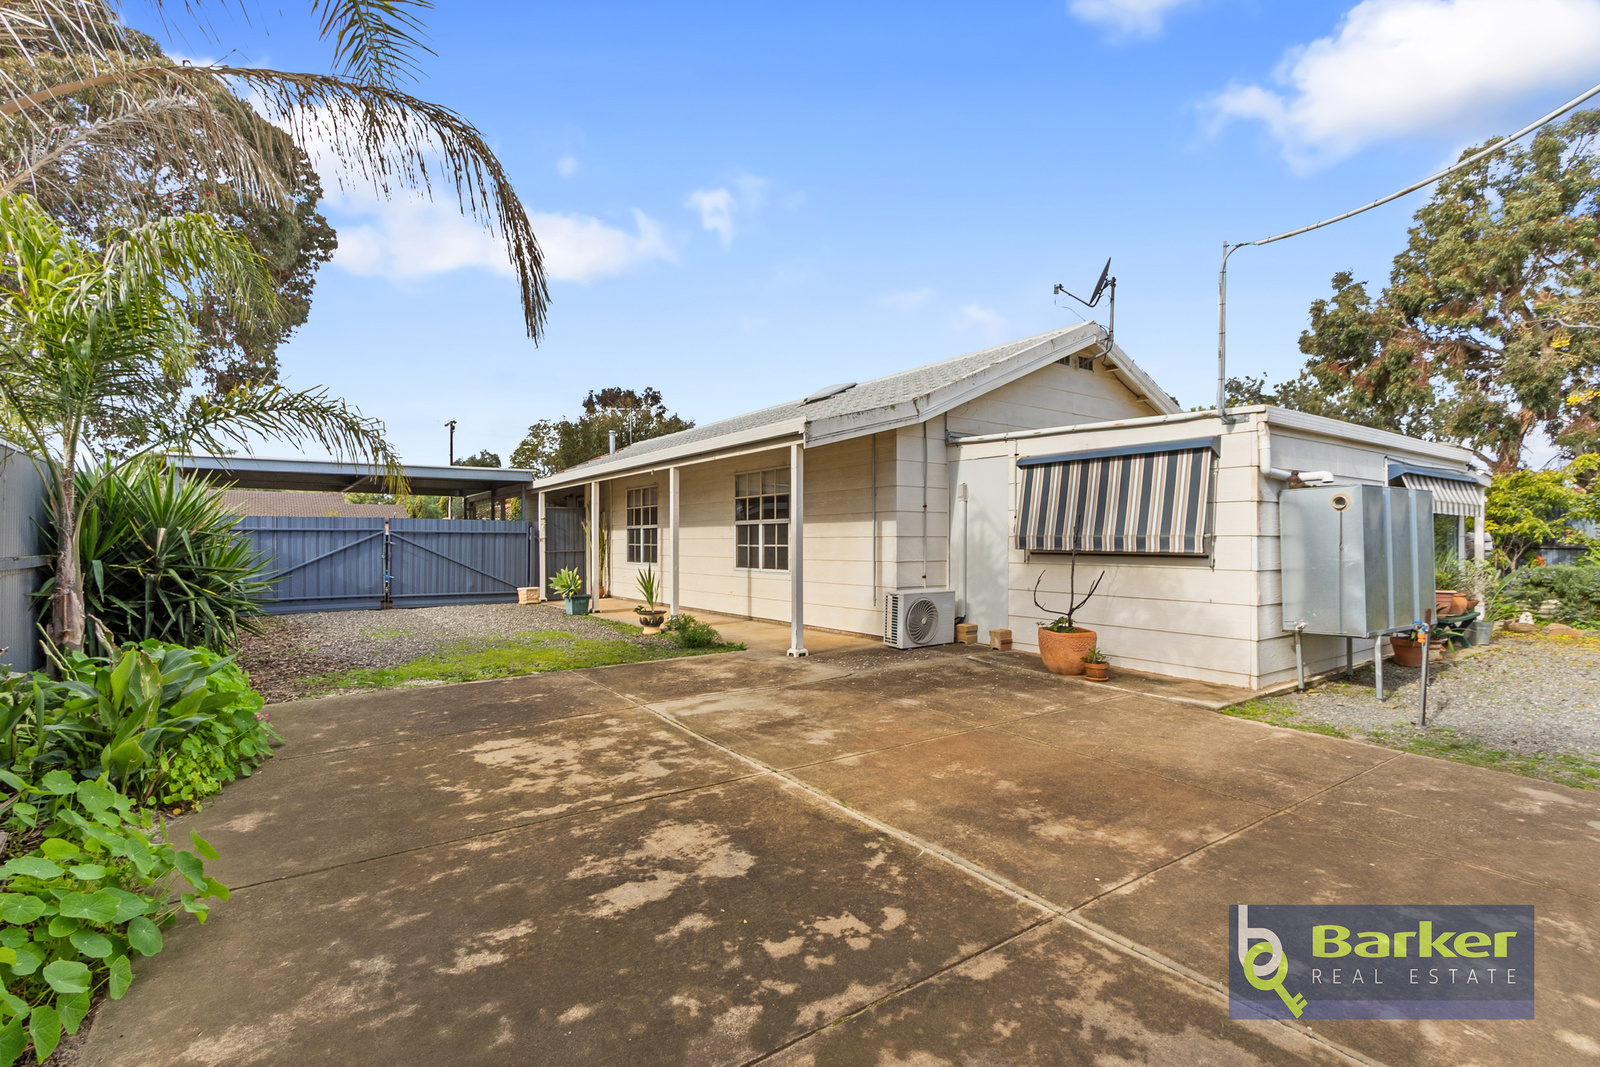
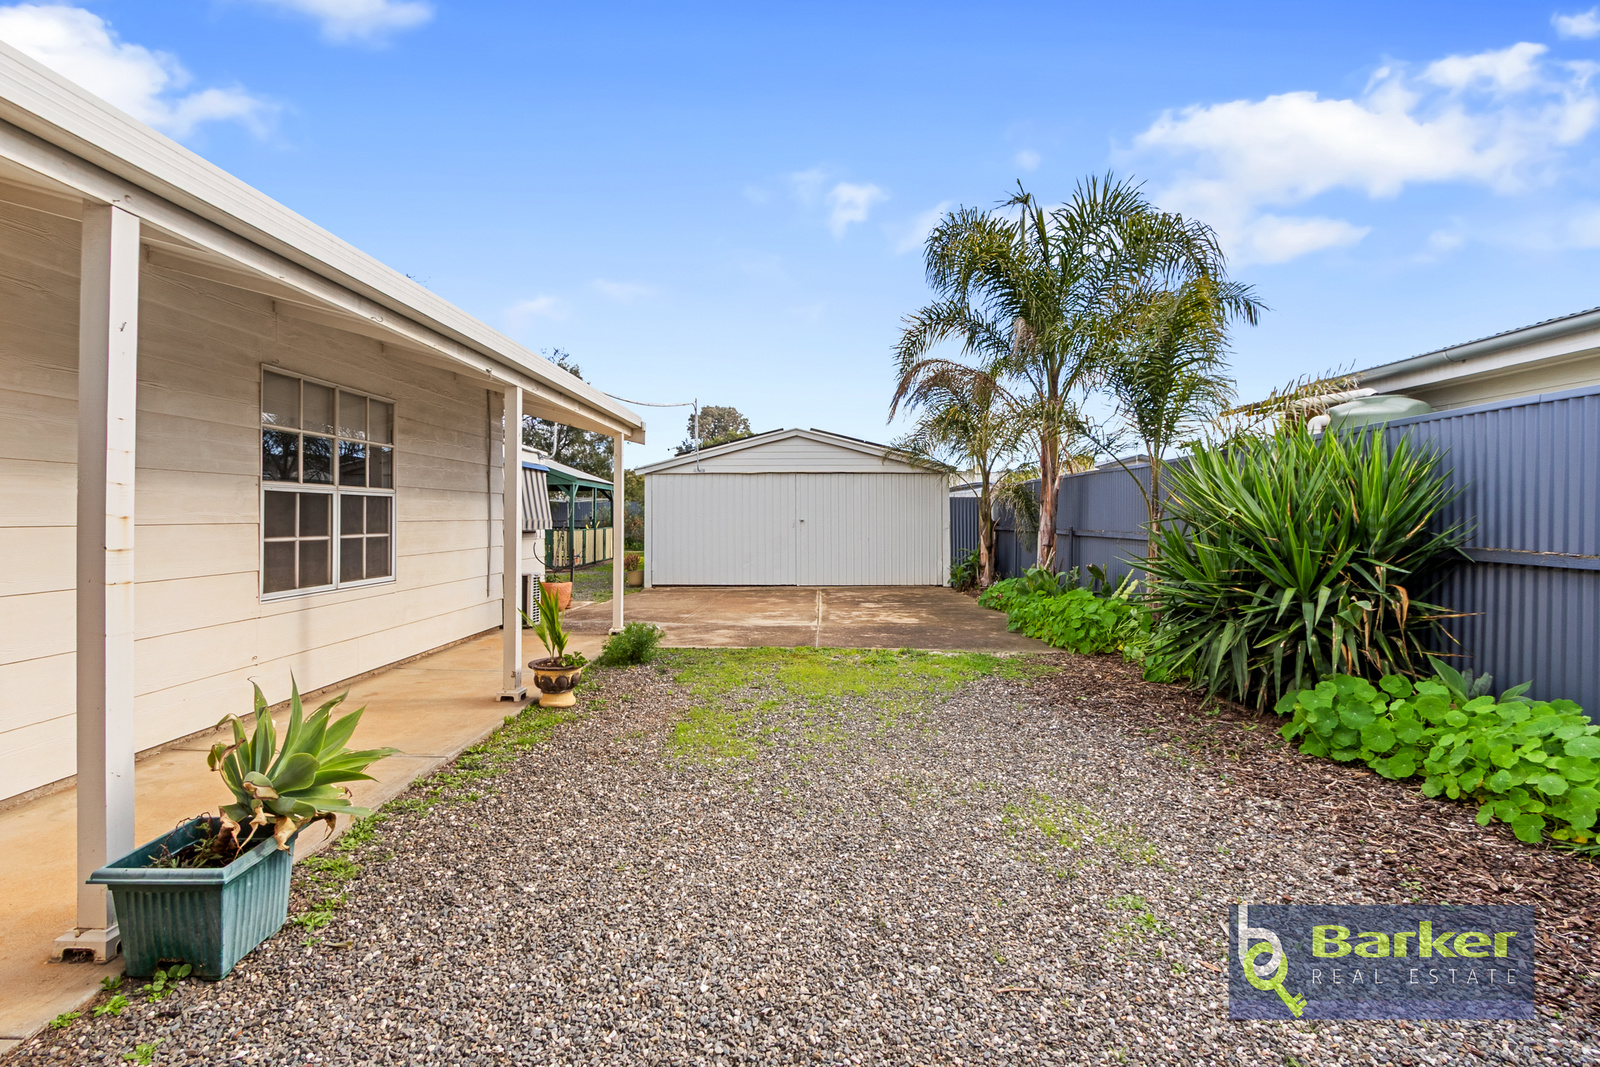
Set on a generous 910sqm allotment in the well-established suburb of Willaston, this transportable home, built in 1982 and positioned on a concrete slab, offers comfortable living with plenty of potential. Featuring three bedrooms and one bathroom, the home provides a practical layout ideal for first home buyers, investors, or those looking to add their own personal touch. Conveniently located close to local amenities and transport, the property also boasts excellent rear yard access via double gates, leading to a large, powered shed -perfect for secure vehicle storage, a workshop, or additional space for hobbies and equipment.
Features throughout:
– Secure front gates providing privacy and peace of mind.
– Double carport with convenient access to the home.
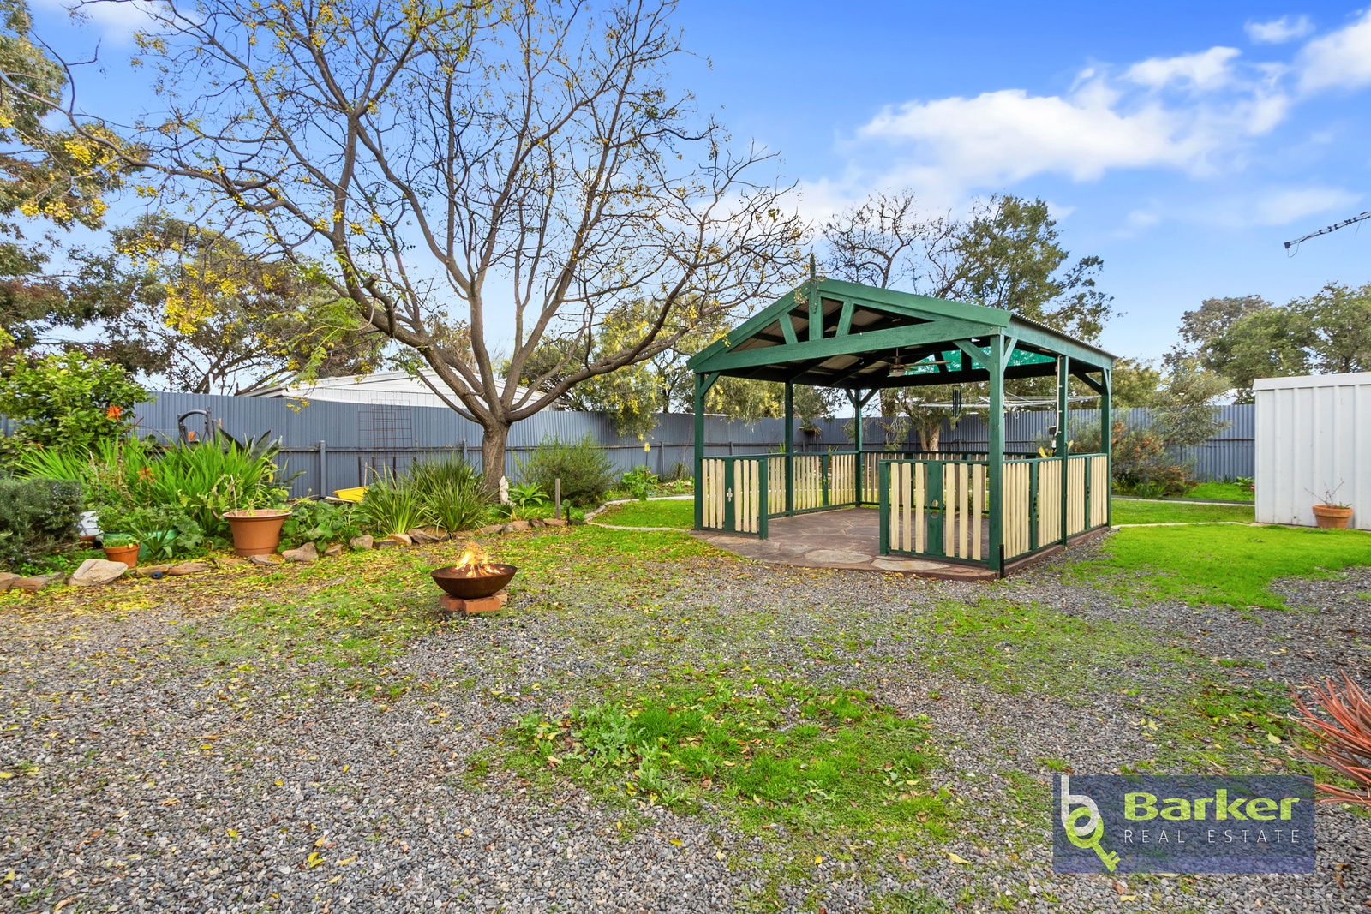
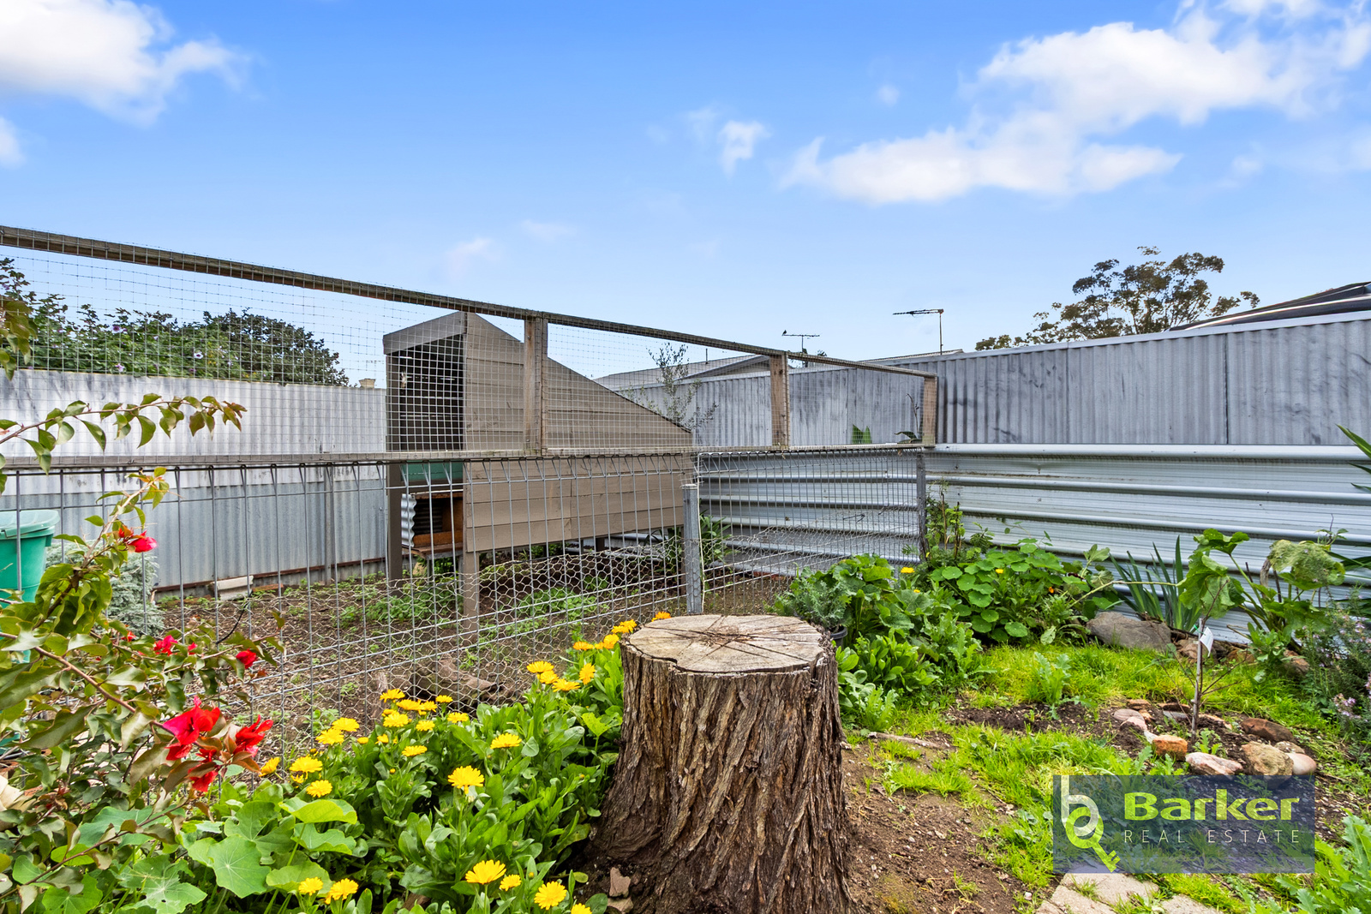
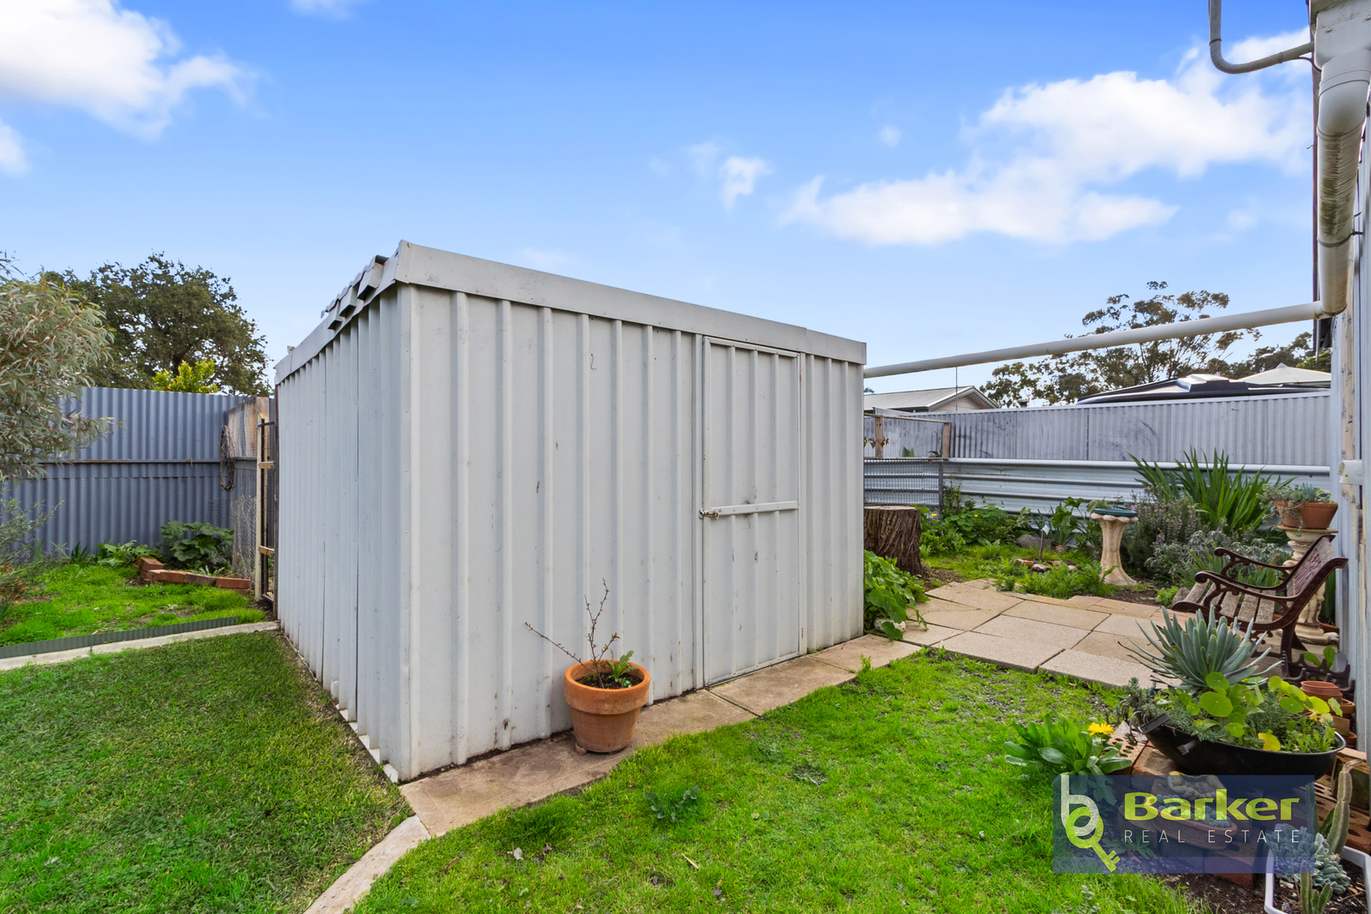
– Established gardens with mature trees, plants and dedicated garden beds.
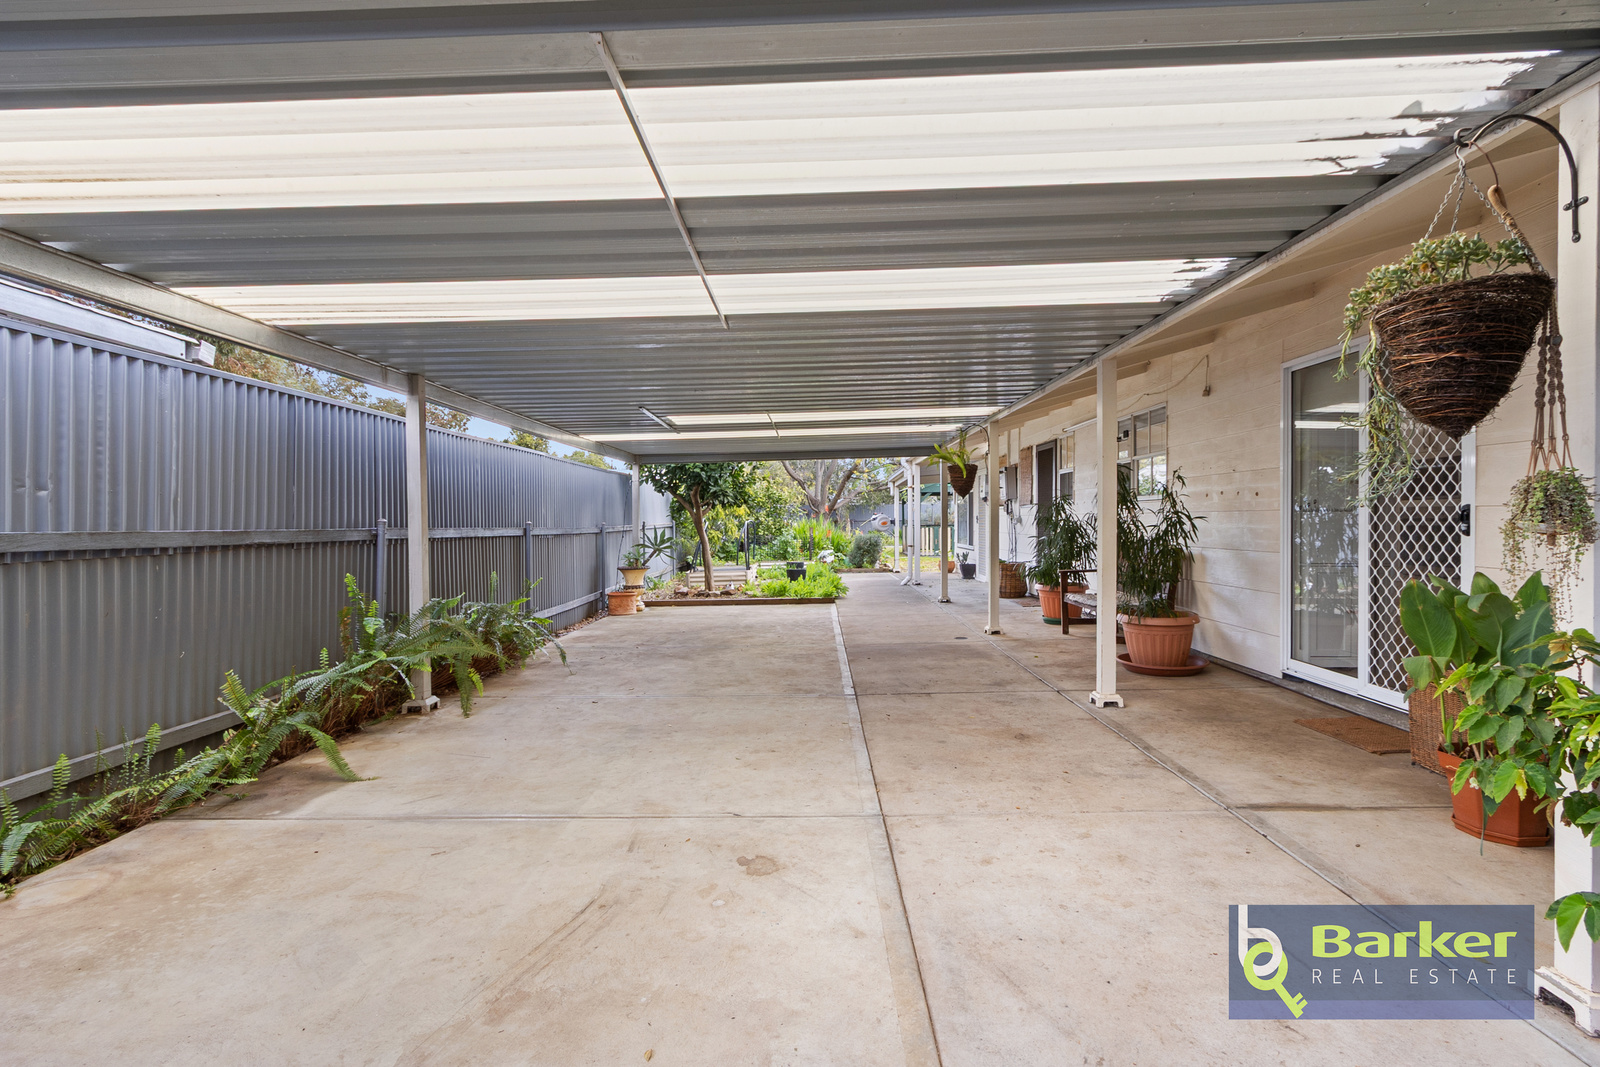
– Verandahs extending along both sides of the home, providing seamless indoor-outdoor living opportunities.
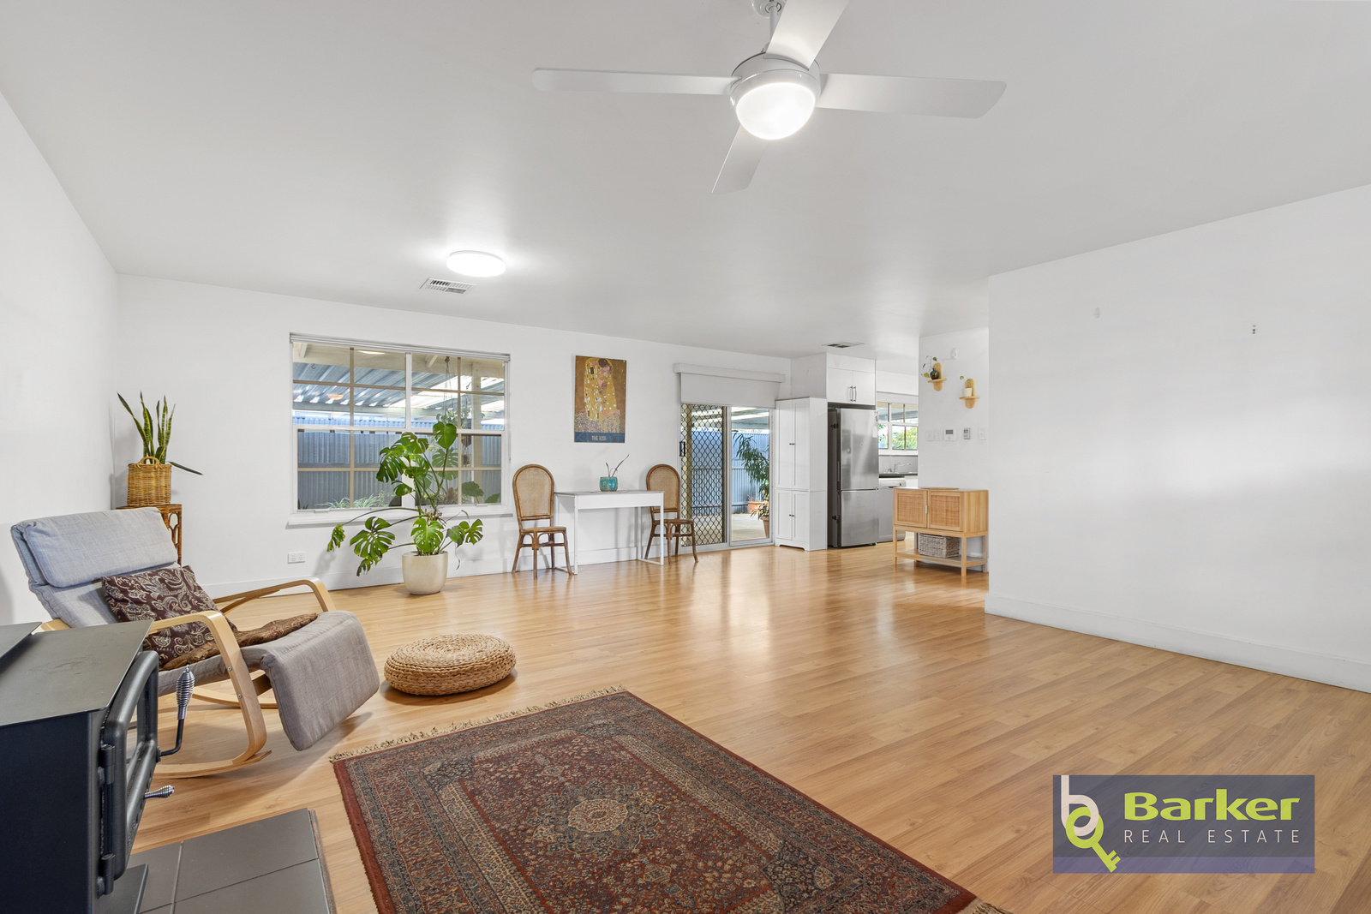
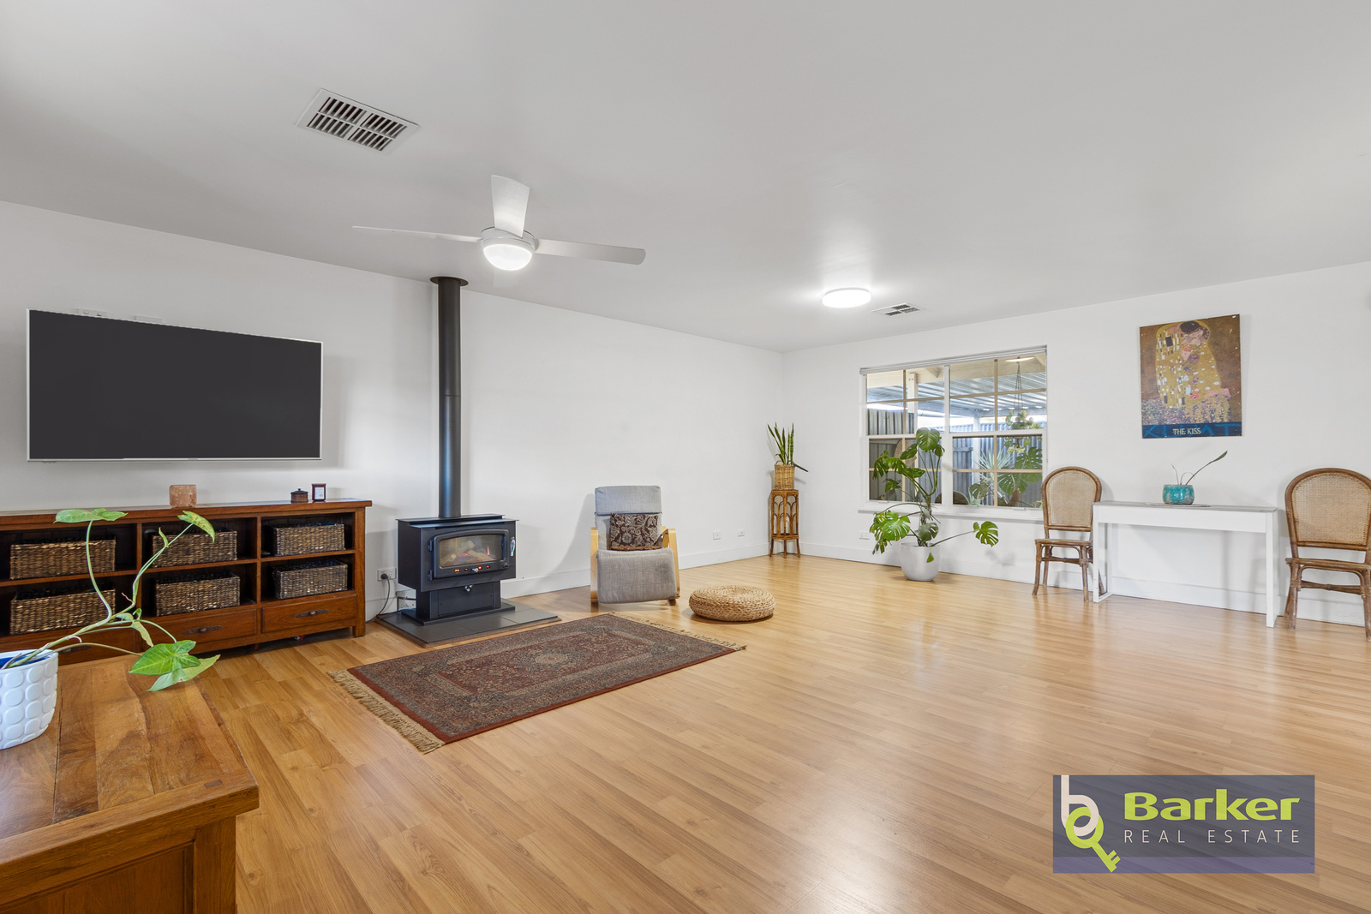
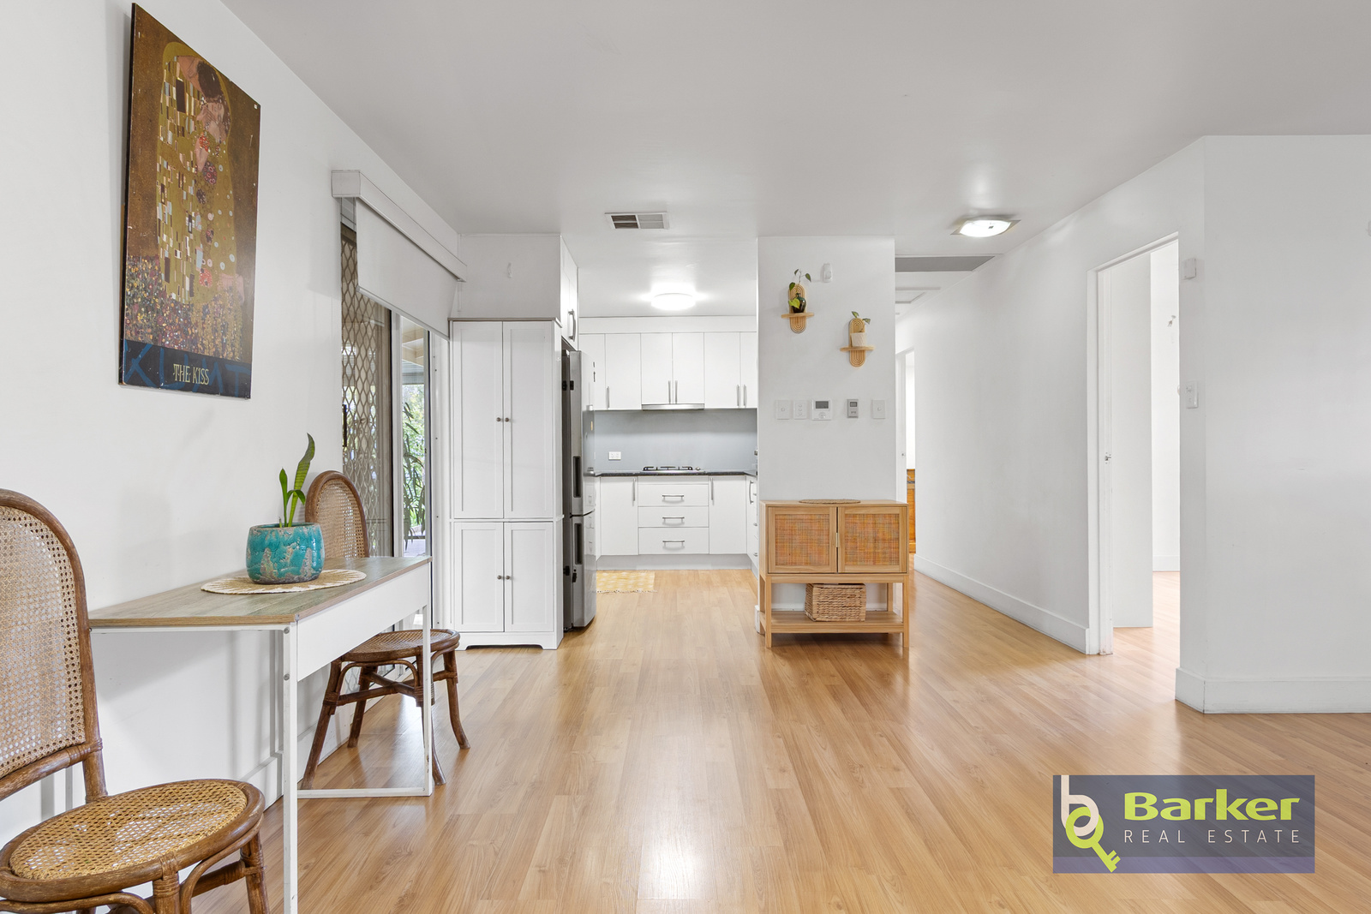
– Welcoming entry opening into a spacious open-plan living, dining and kitchen area.
– Floating flooring throughout, offering a stylish and low-maintenance finish.
– Enjoy year-round comfort in the light-filled living space, featuring a ceiling fan, combustion heater, glass sliding doors opening to the surrounding verandah, and a near-new 2-year-old reverse cycle air-conditioning system providing efficient heating and cooling throughout much of the home.
– Skylight positioned in the passageway enhancing natural light.
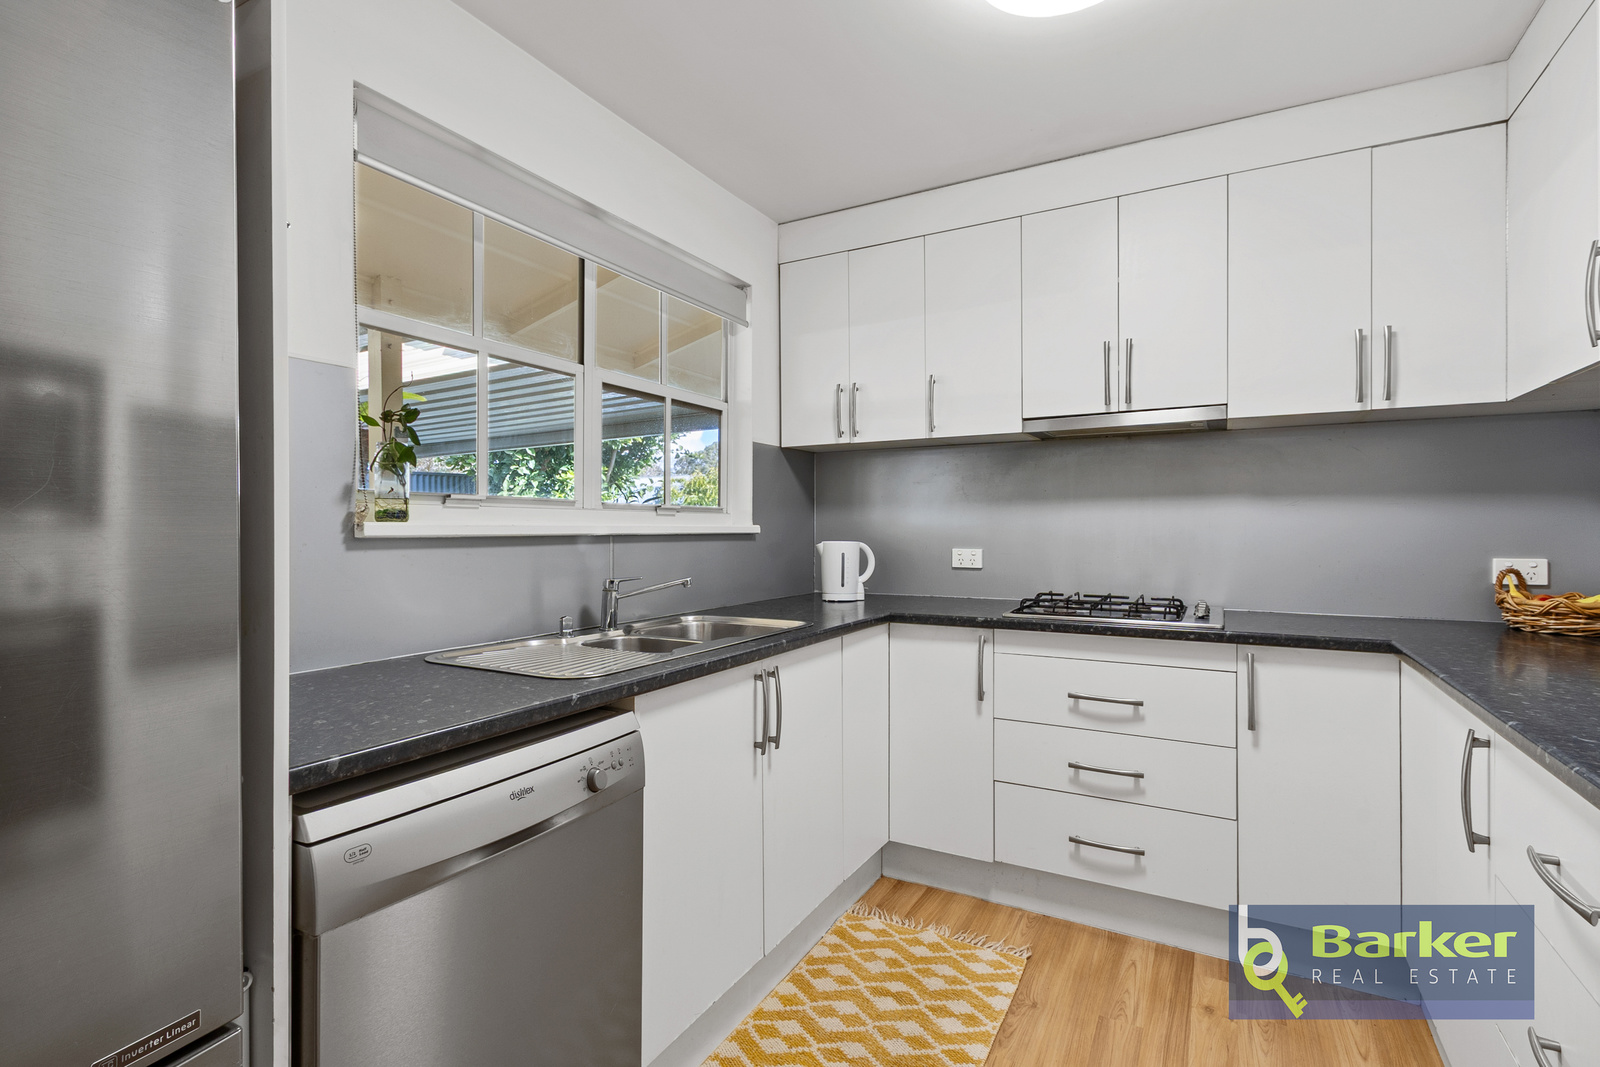
– Well-appointed U-shaped kitchen boasting excellent storage, double sink, dishwasher, gas cooktop and built-in electric wall oven.
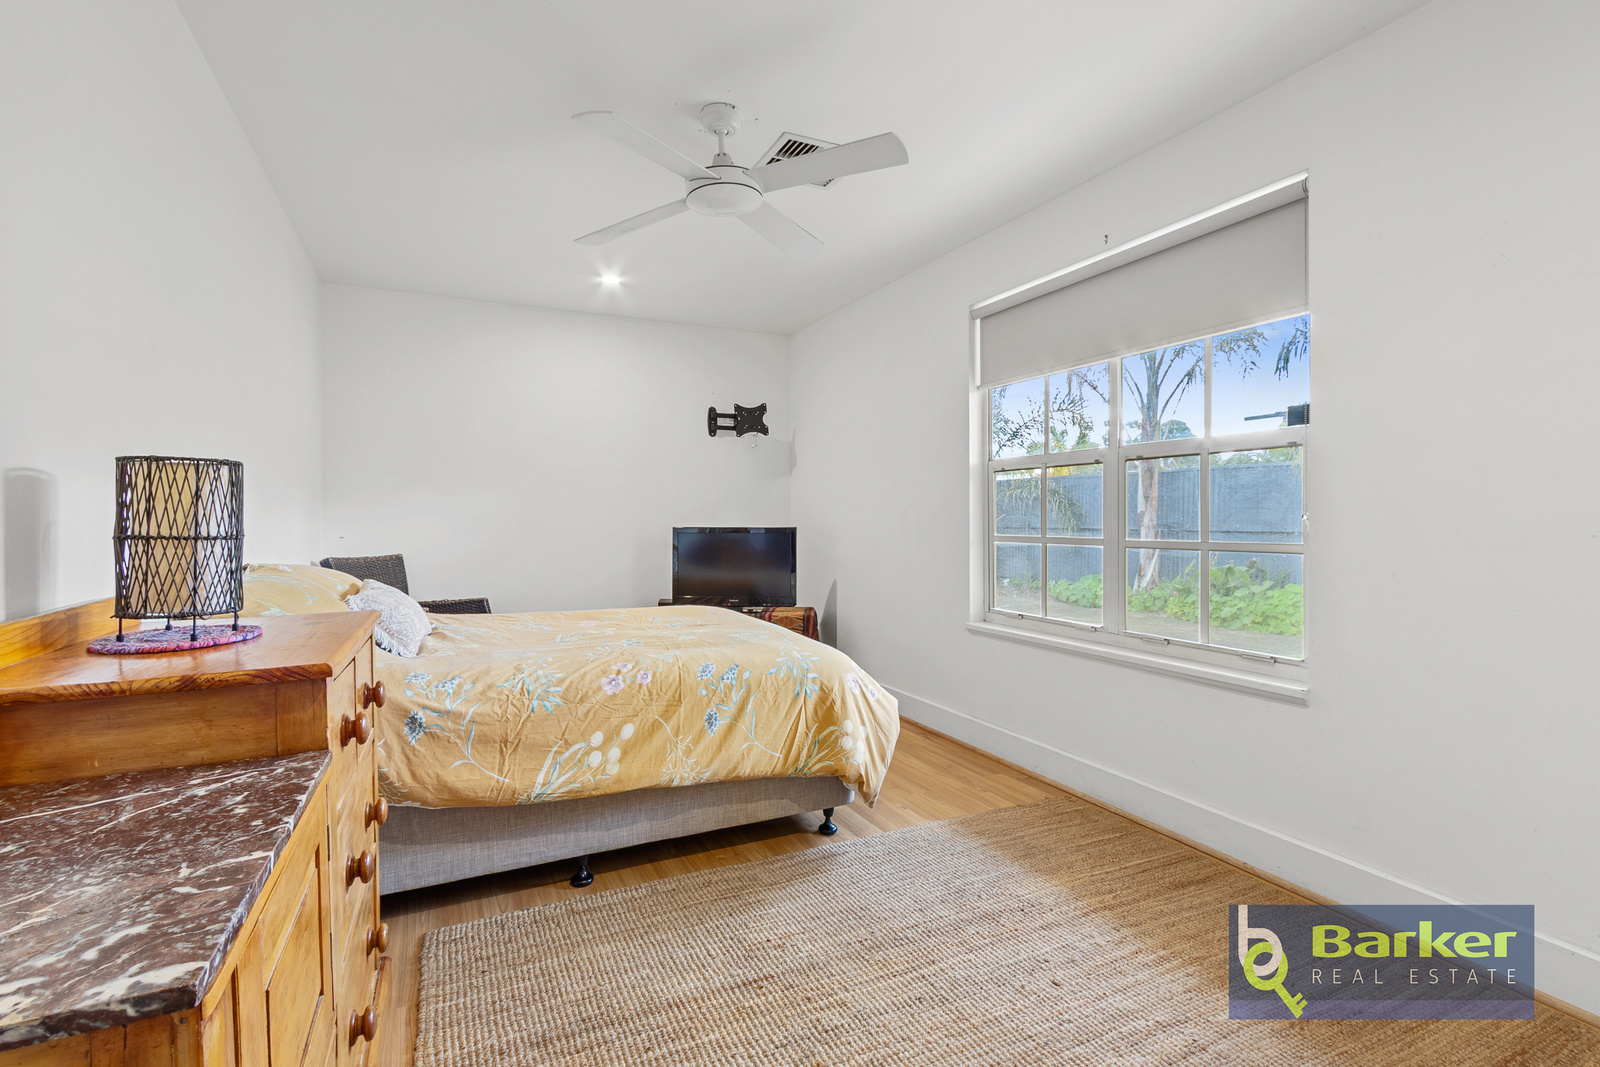
– Three well-positioned bedrooms, each featuring built-in robes for excellent storage.
– Bedroom 2 includes the added comfort of a ceiling fan.
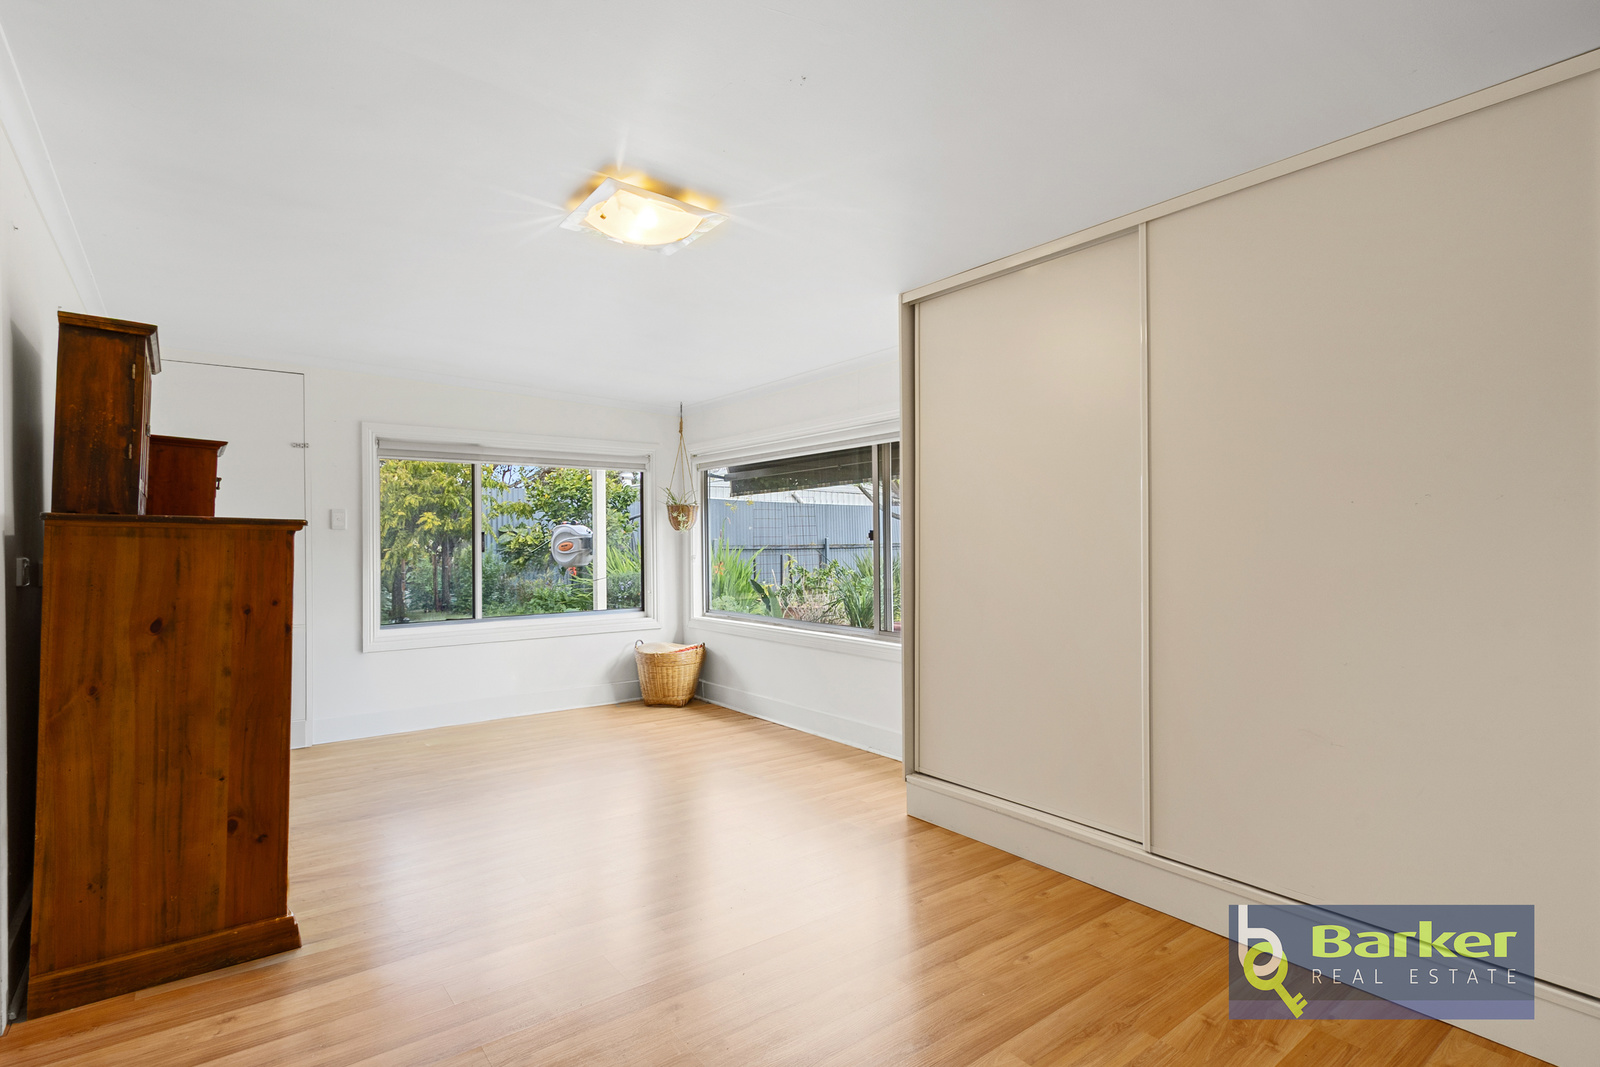
– Bedroom 3 offers exceptional versatility, featuring a large built-in robe, split system air conditioning, an abundance of natural light through multiple windows and direct outdoor access-providing the flexibility to be utilised as a bedroom, private retreat or additional living space.
– Bathroom complete with floor-to-ceiling tiling, bath, shower, vanity with storage and heat lamp.
– Separate toilet for added convenience.
– Functional laundry with linen storage, bench and laundry tub.
– Expansive full-length entertaining area featuring a steel-framed verandah, flat roof design and concrete flooring.
– Additional freestanding timber entertaining pavilion with gabled roof, ceiling fan and concrete flooring-ideal for year-round entertaining.
– Solar power system and gas hot water for added efficiency.
– Double gates providing excellent rear yard access to a substantial 30m x 20m shed with concrete flooring and power.
– Additional garden shed positioned on a concrete base.
– Dedicated secure chook yard.
– Land size: 910 sqm (approx.)
– Built: 1982
– CT: 5487/210
– Council: Gawler
– Council rates: TBC
– Easement/s: Nil
– Connections: Mains water, sewer, electricity & gas.
– Heating & Cooling: Combustion heater in the lounge. Reverse cycle air conditioning throughout the home, excluding Bedroom 3 which has a dedicated split system.
– Estimated rental return: $590 – $610 per week
Ready to place an offer? Please head to barkerrealestate.com.au/notice-of-offer-to-purchase and fill in the required information. Alternatively, you may scan the QR code at the end of the property photos or ask the agent for a printed offer form.
All information and images contained within this advertisement have been obtained from sources deemed to be reliable. However, we cannot guarantee this information is accurate. Interested parties should make their own enquiries.
Property Features
- House
- 3 bed
- 1 bath
- 2 Parking Spaces
- Land is 910 m²
- Floor Area is 111 m²
- 2 Carport
- Dishwasher
- Built In Robes
- Split System Heating

