












Property Details
10 Oaklands Circuit, HEWETT SA 5118
SoldClick for Notice of offer to Purchase
Description
Bedroom Family Home with Renovated Kitchen, Flexible Living and Outdoor Entertaining
House Sold - HEWETT SA
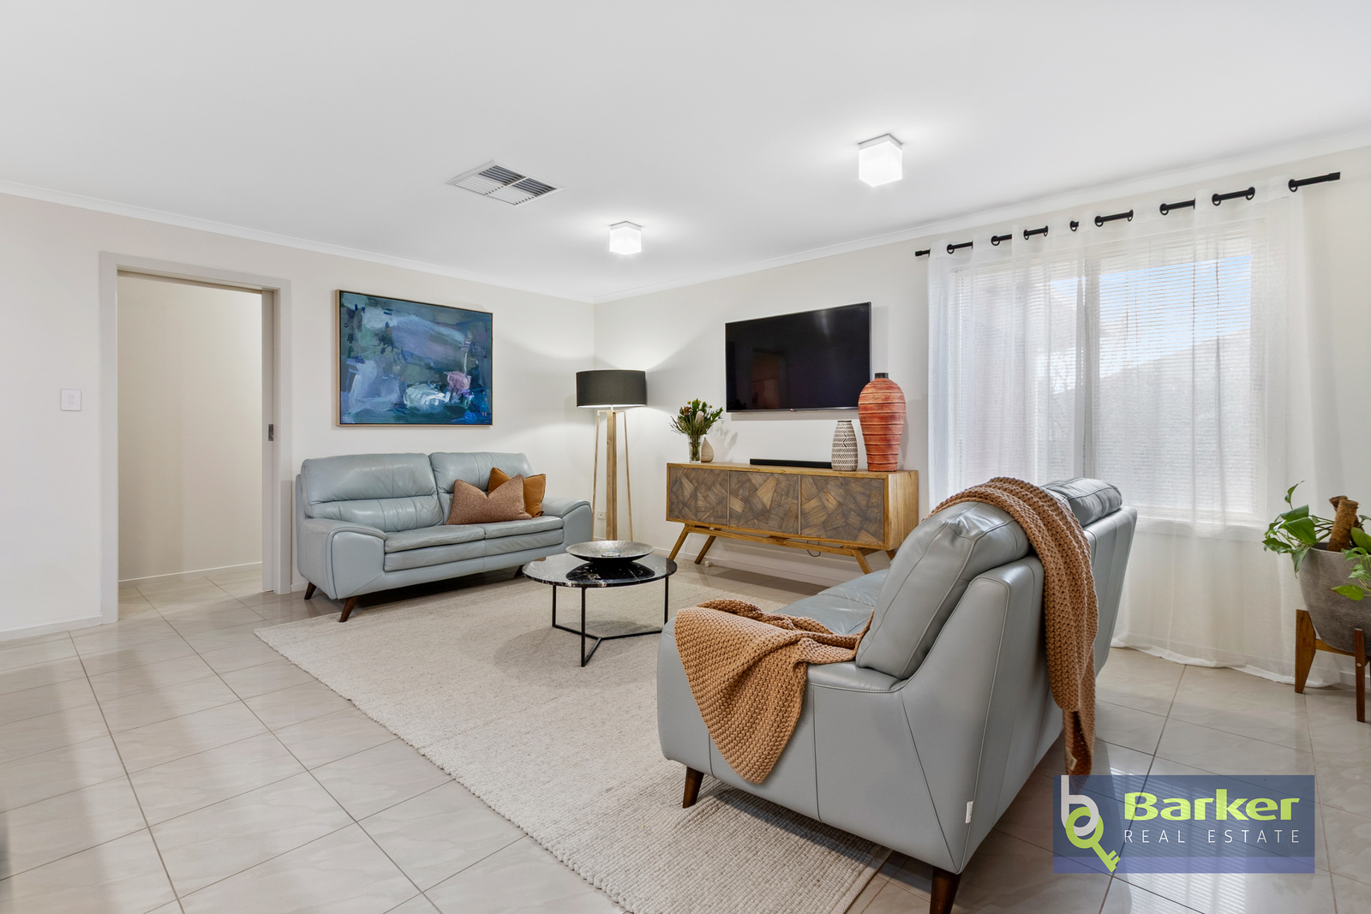
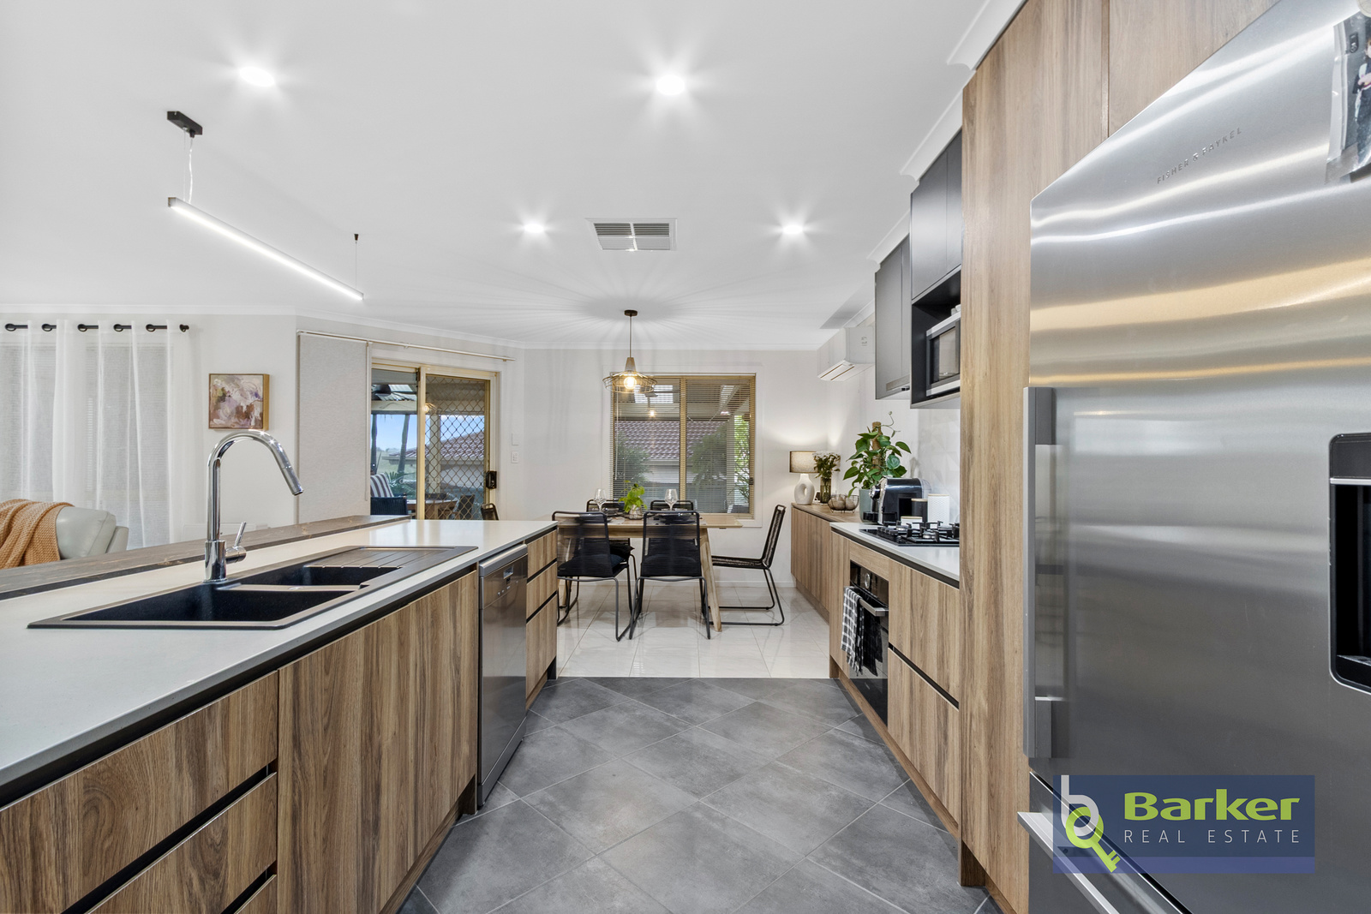
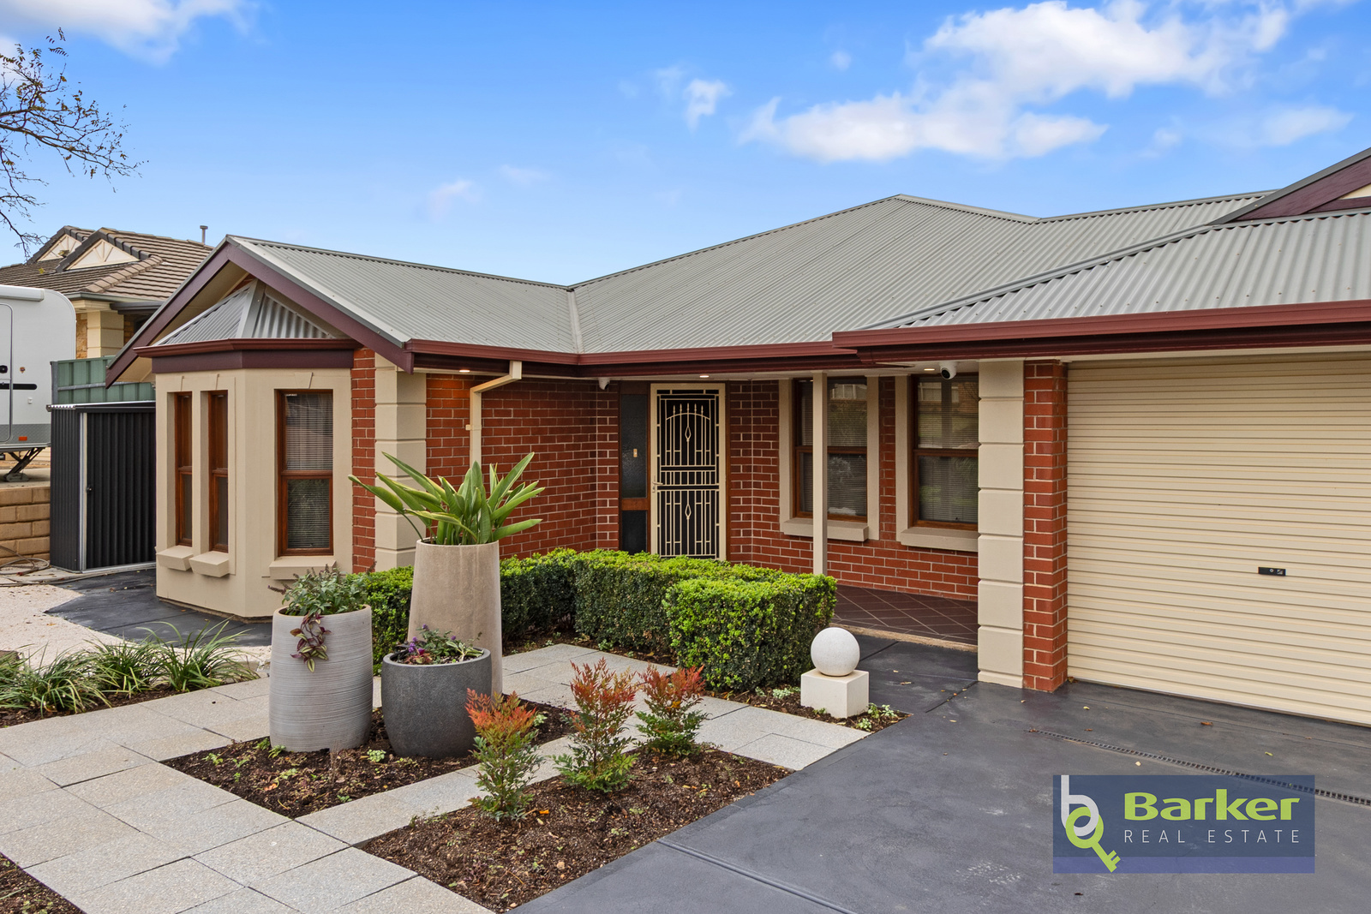
Positioned in highly sought-after suburb of Hewett, this impressive family five-bedroom home offers the space, versatility and functionality that growing families are actively seeking in today’s market. Set on a 678sqm allotment, it features multiple living zones and a newly renovated, well-appointed kitchen that forms the central hub of the home.
Designed for practical everyday living as well as effortless entertaining, the floorplan delivers strong separation of space alongside a natural connection between indoor and outdoor areas. This functional layout makes this a home suited to long-term family living.
Key Living & Entertaining Zones:
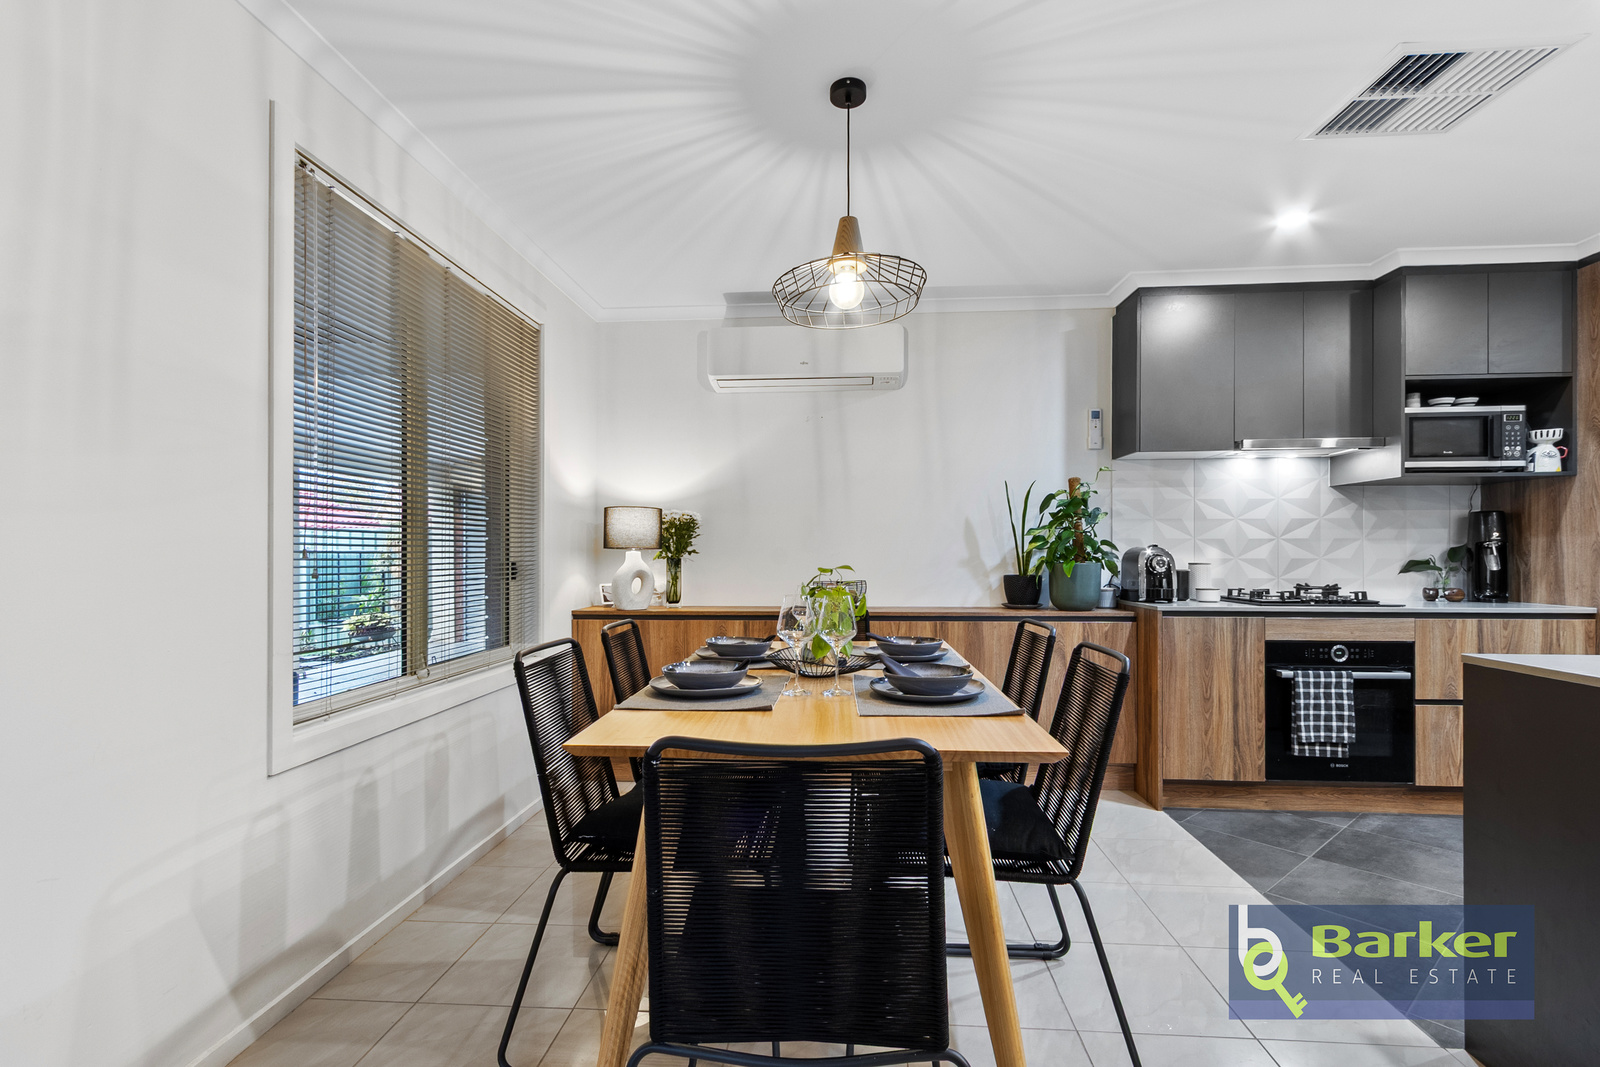
The open-plan kitchen, dining and family living area sits at the centre of the home, forming a cohesive space. The newly renovated kitchen features stone benchtops, breakfast bar seating, quality appliances and excellent storage, all positioned to overlook the main living and dining areas.
The adjacent meals area is enhanced by built-in cabinetry, creating a defined yet connected dining space. The main family living zone is filled with natural north-facing light and opens directly to the outdoor entertaining area, reinforcing a strong indoor-outdoor flow that suits year-round living.
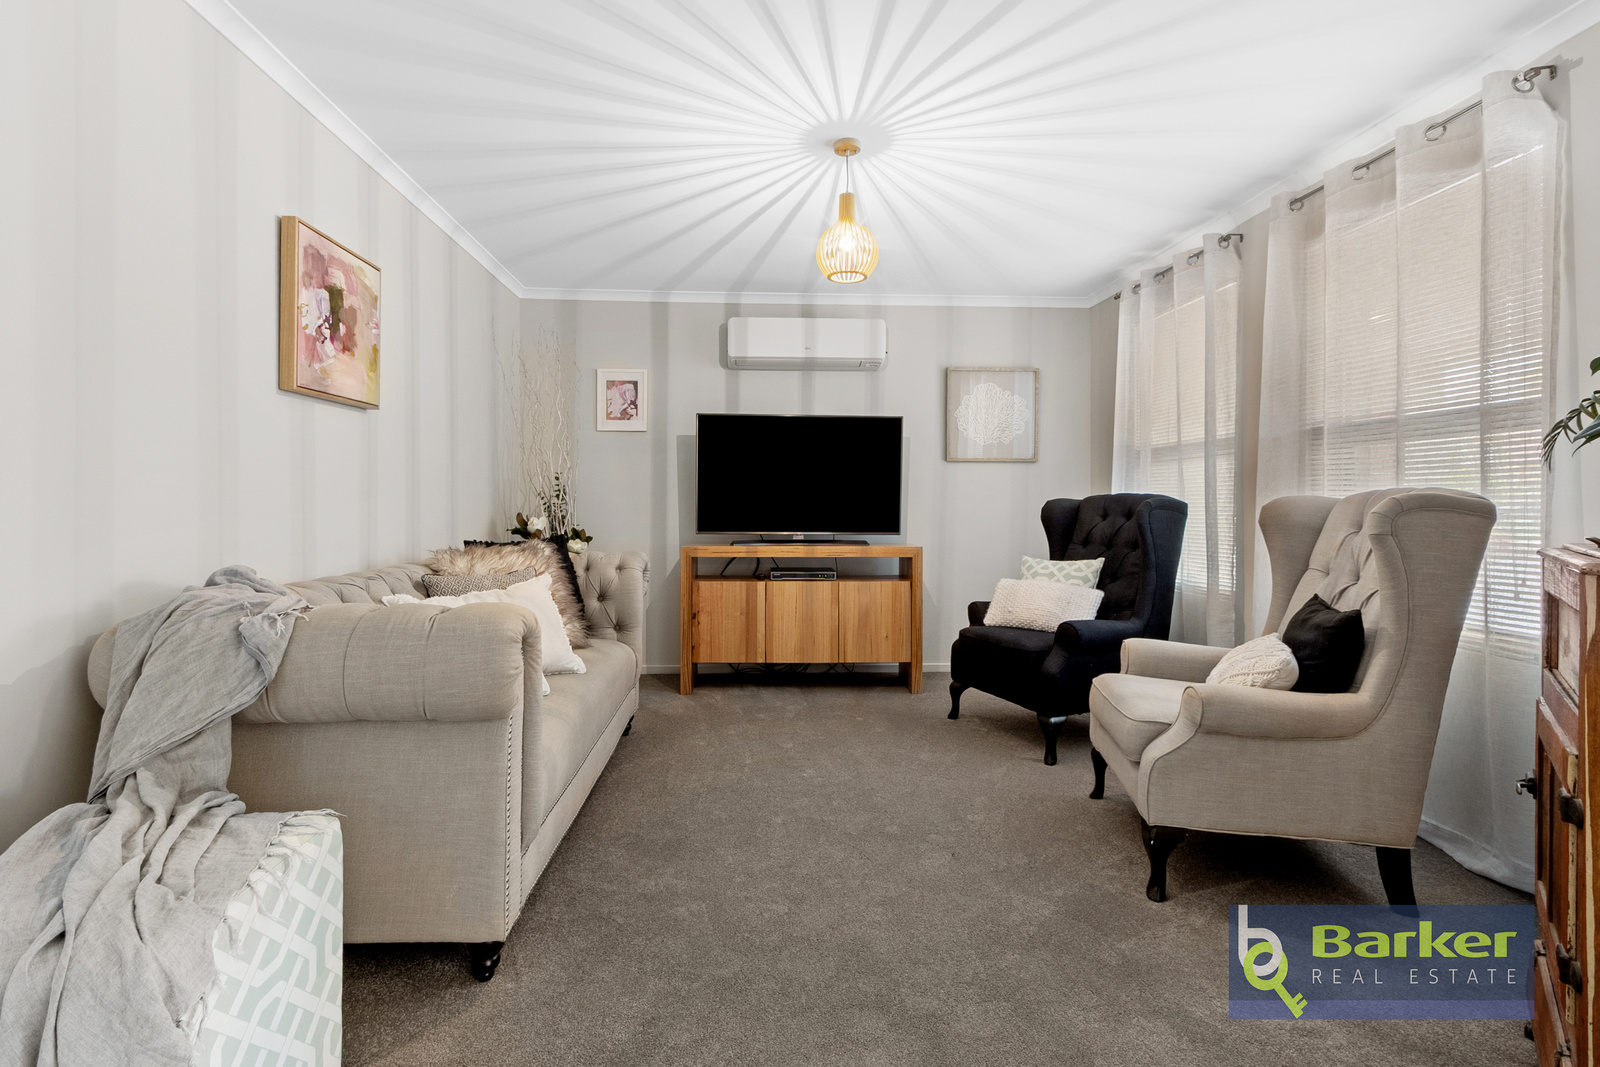
At the front of the home, a second living area provides valuable separation, ideal as a formal lounge, media room or quiet retreat, adding flexibility for growing families.
Outdoor Living Designed for Year-Round Use:
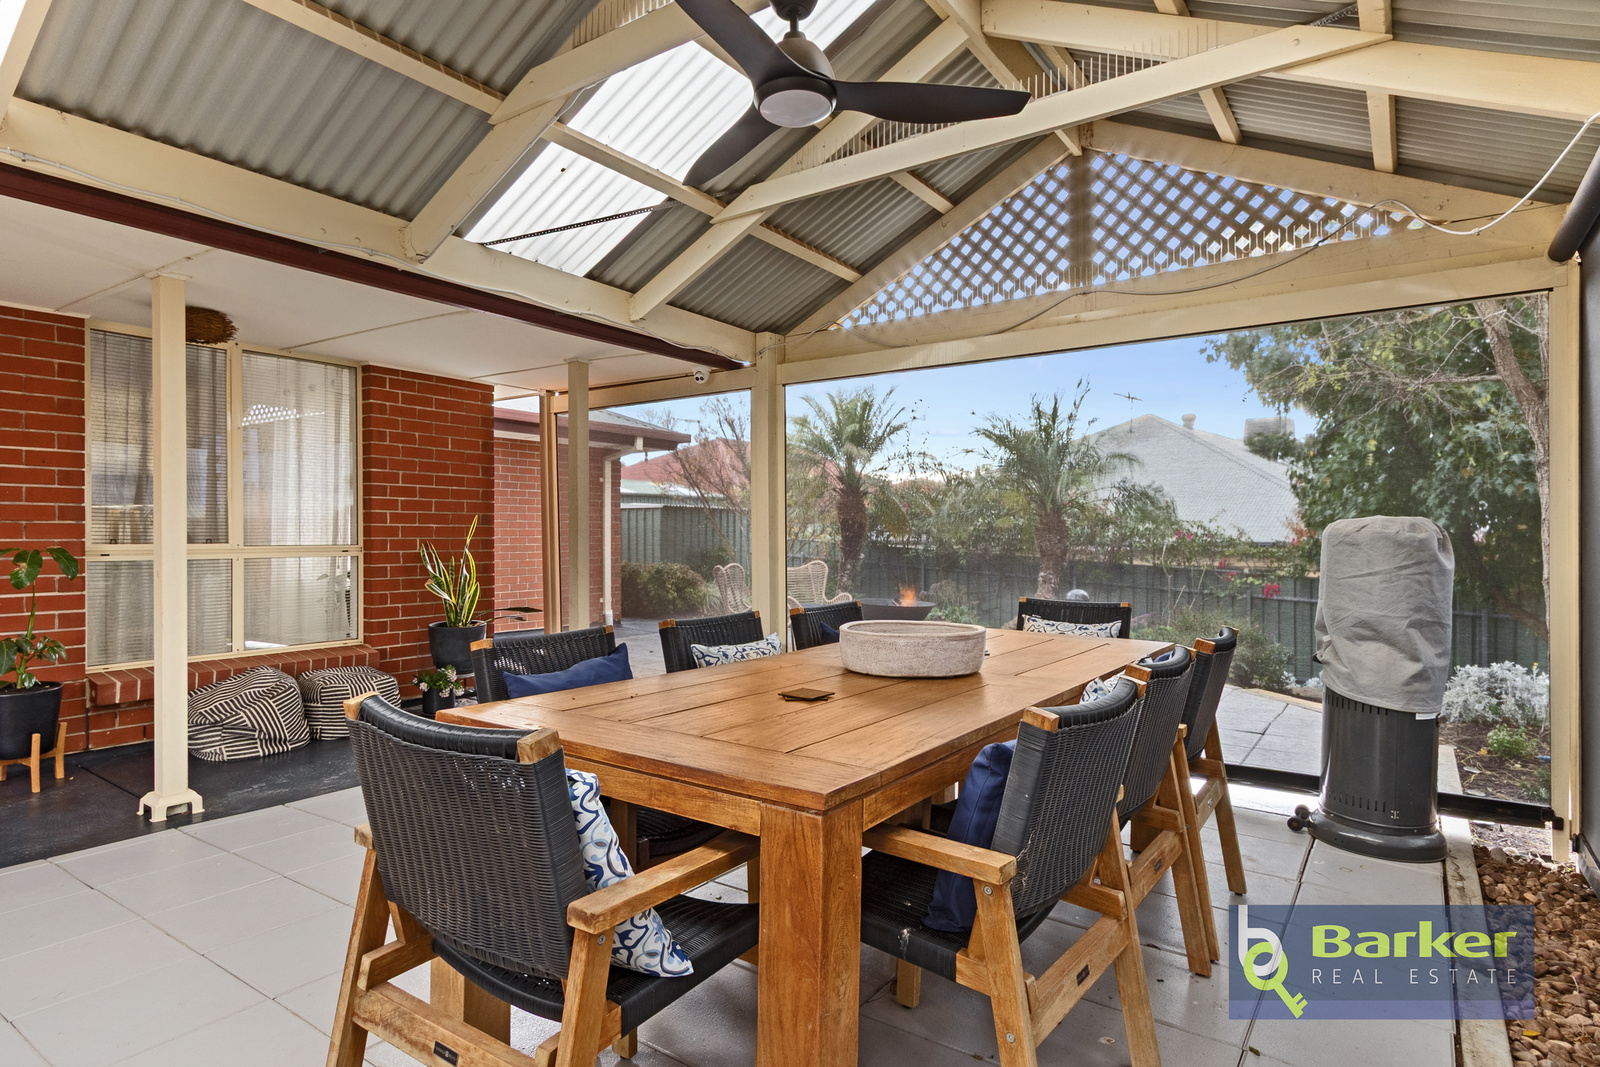
The outdoor entertaining area is a true extension of the home’s living space, creating a second zone designed for year- round use. A large gabled pergola with pull-down blinds and ceiling fan ensures comfort across all seasons, making it ideal for both relaxed everyday use and entertaining on a larger scale.
The low maintenance rear yard is thoughtfully terraced and landscaped, with a level lawn area for children and pets, established gardens, and bluestone retaining walls that give structure and character to the space. A dedicated fire pit zone enjoys an elevated outlook toward the hills, adding a natural focal point for evening use and casual entertaining.
Bedrooms:
The home offers five bedrooms, providing excellent accommodation options for families, guests or working from home.
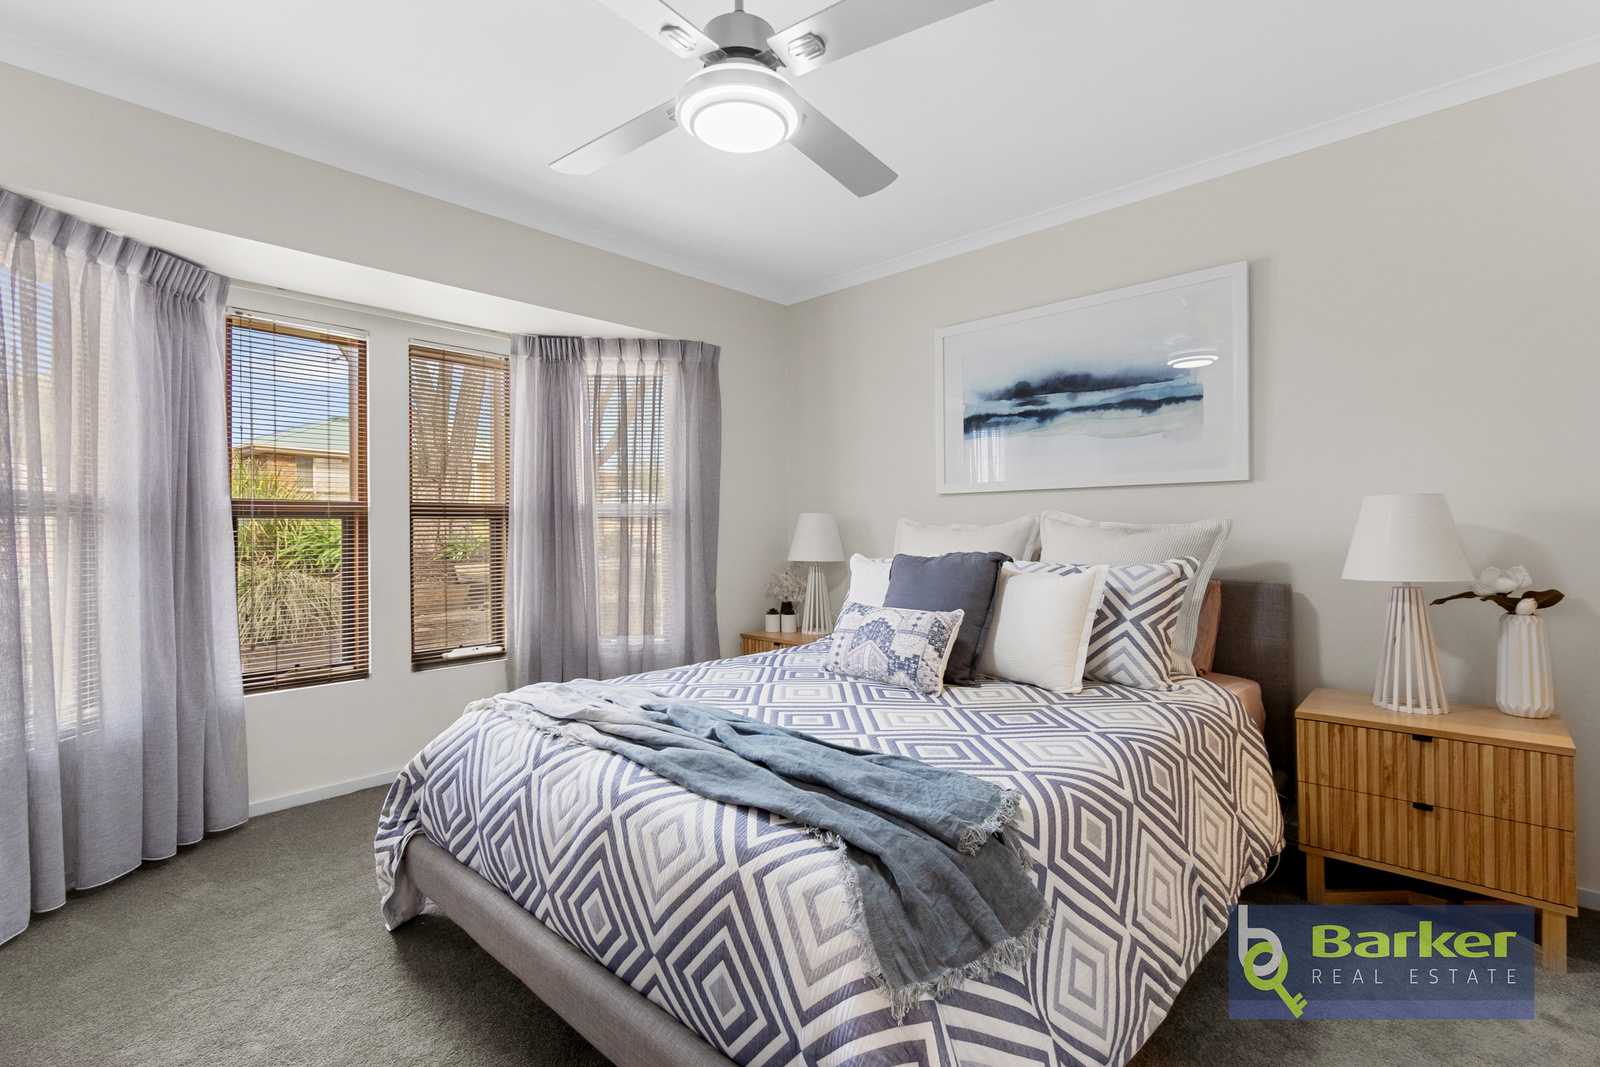
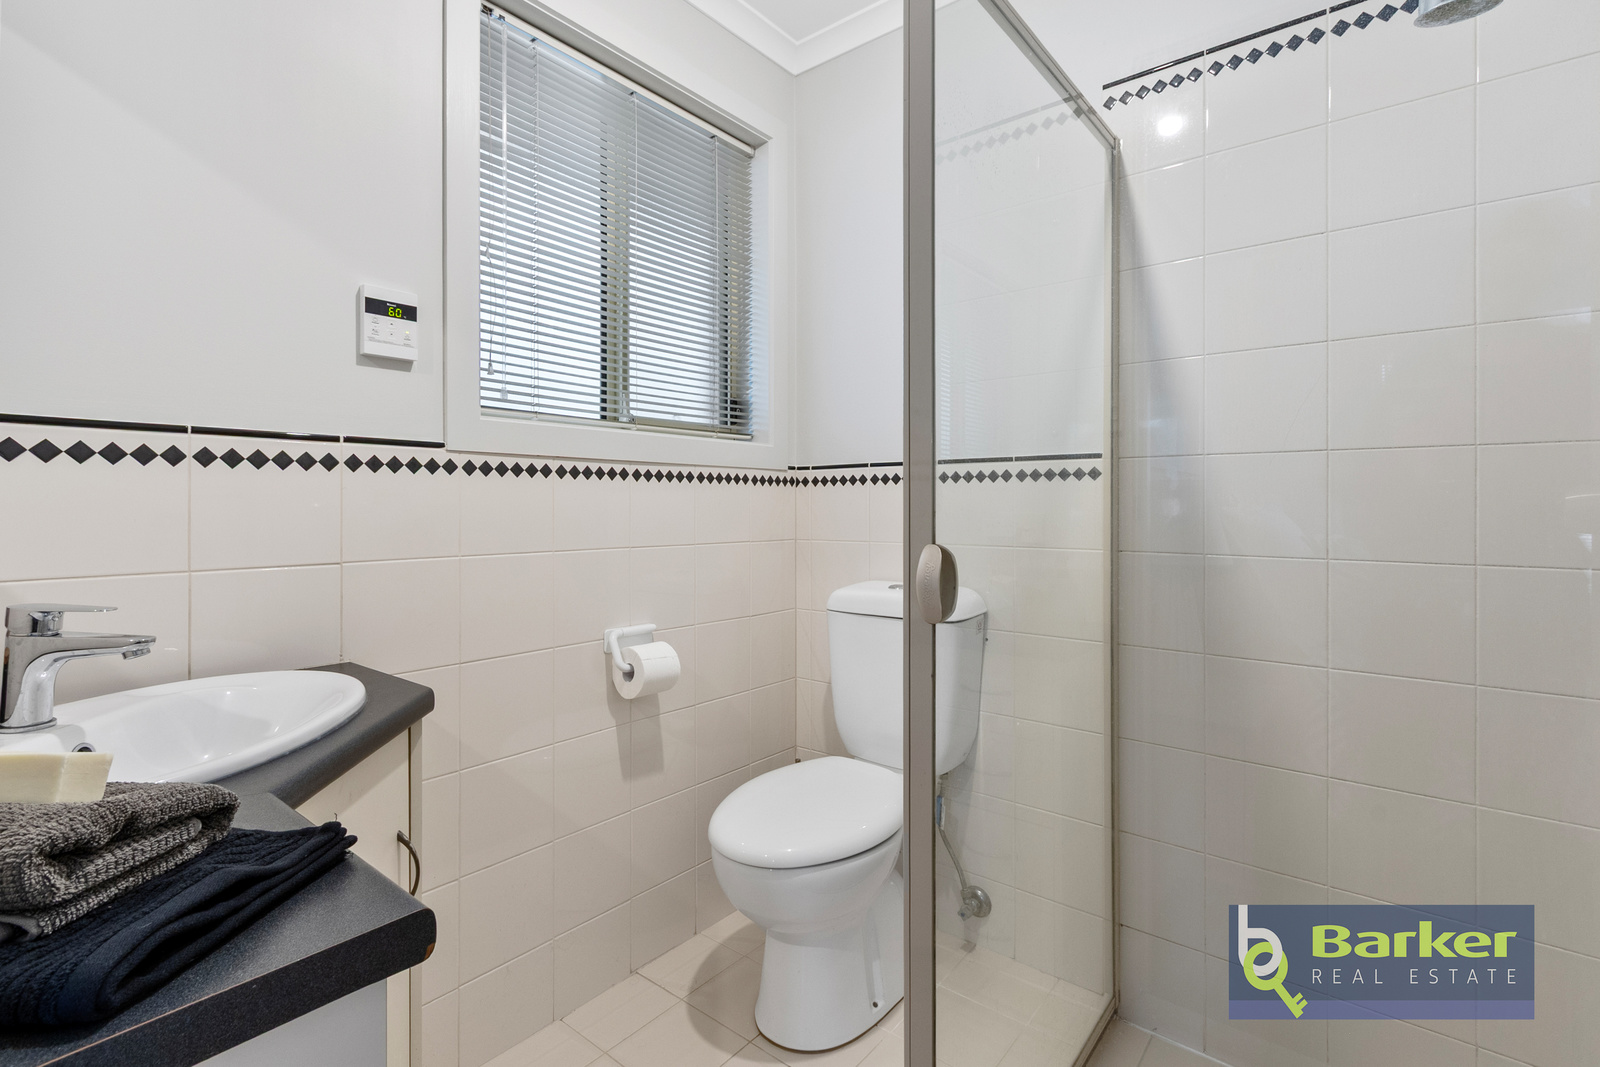
The privately positioned master suite features a charming box bay window, walk-in robe, along with an ensuite comprising shower, toilet and vanity.
Bedroom 2 includes a built-in robe and positioned in the front section of the home, ideal for use as a study or home office.
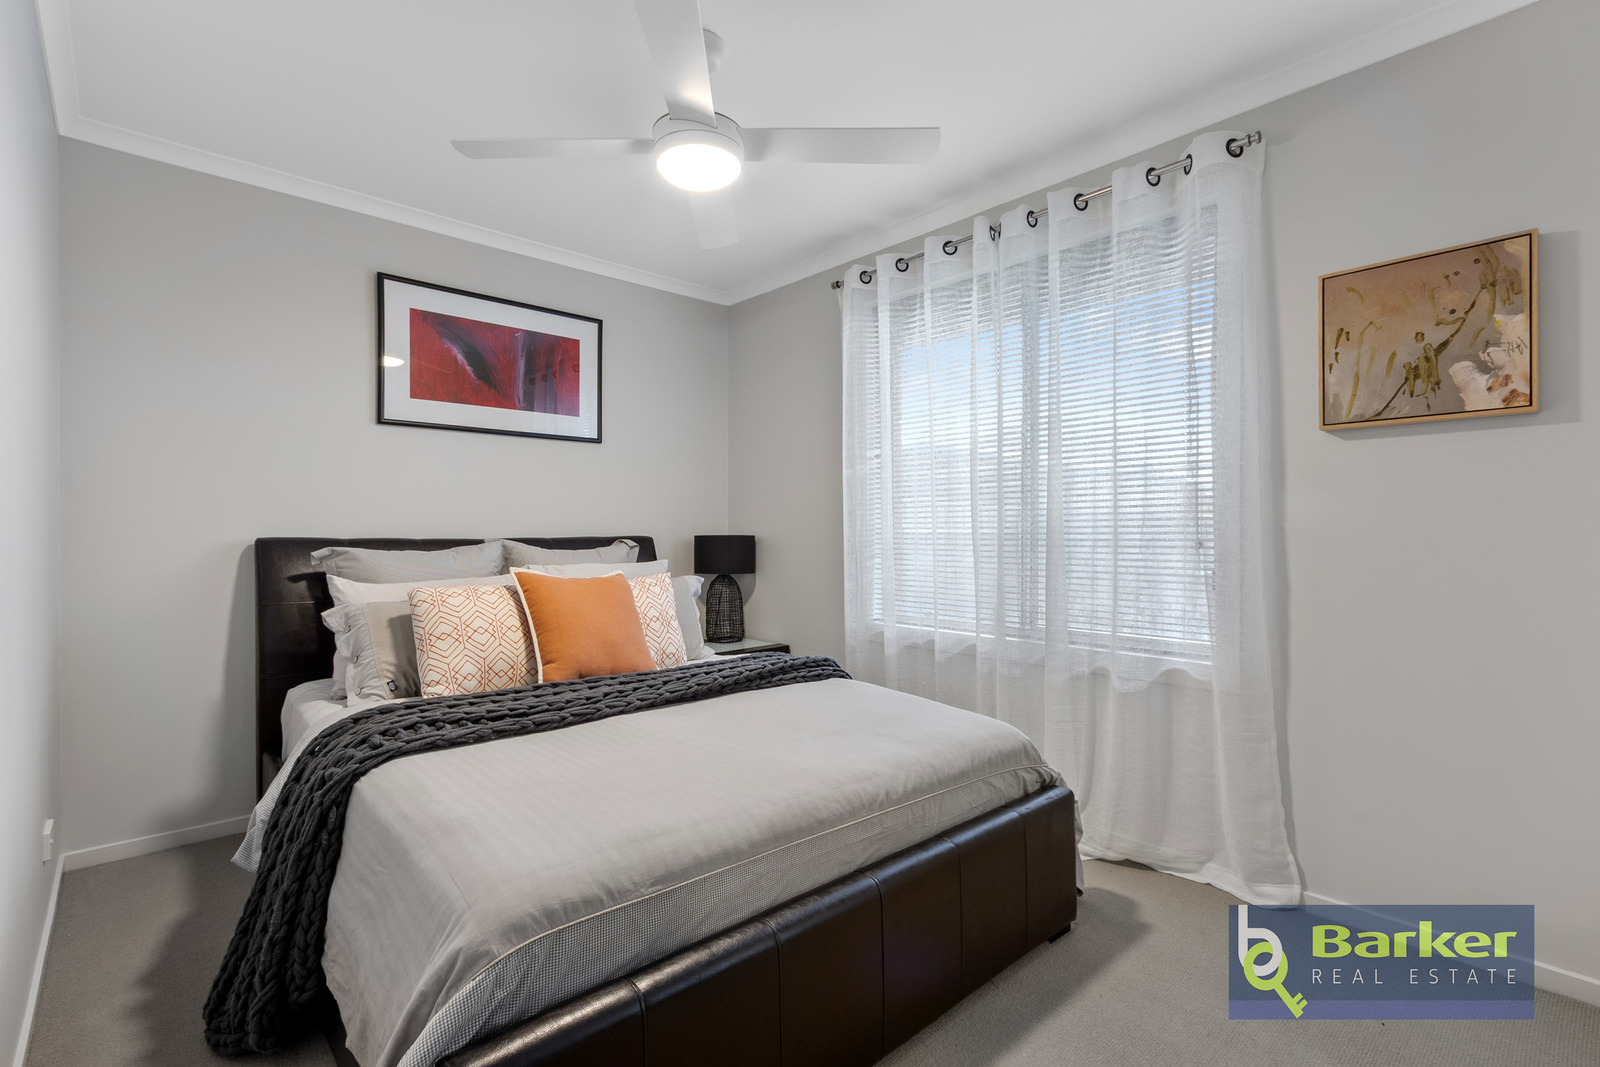
Bedrooms 3 and 4 are both fitted with built-in robes and ceiling fans, forming a comfortable and practical family accommodation zone.
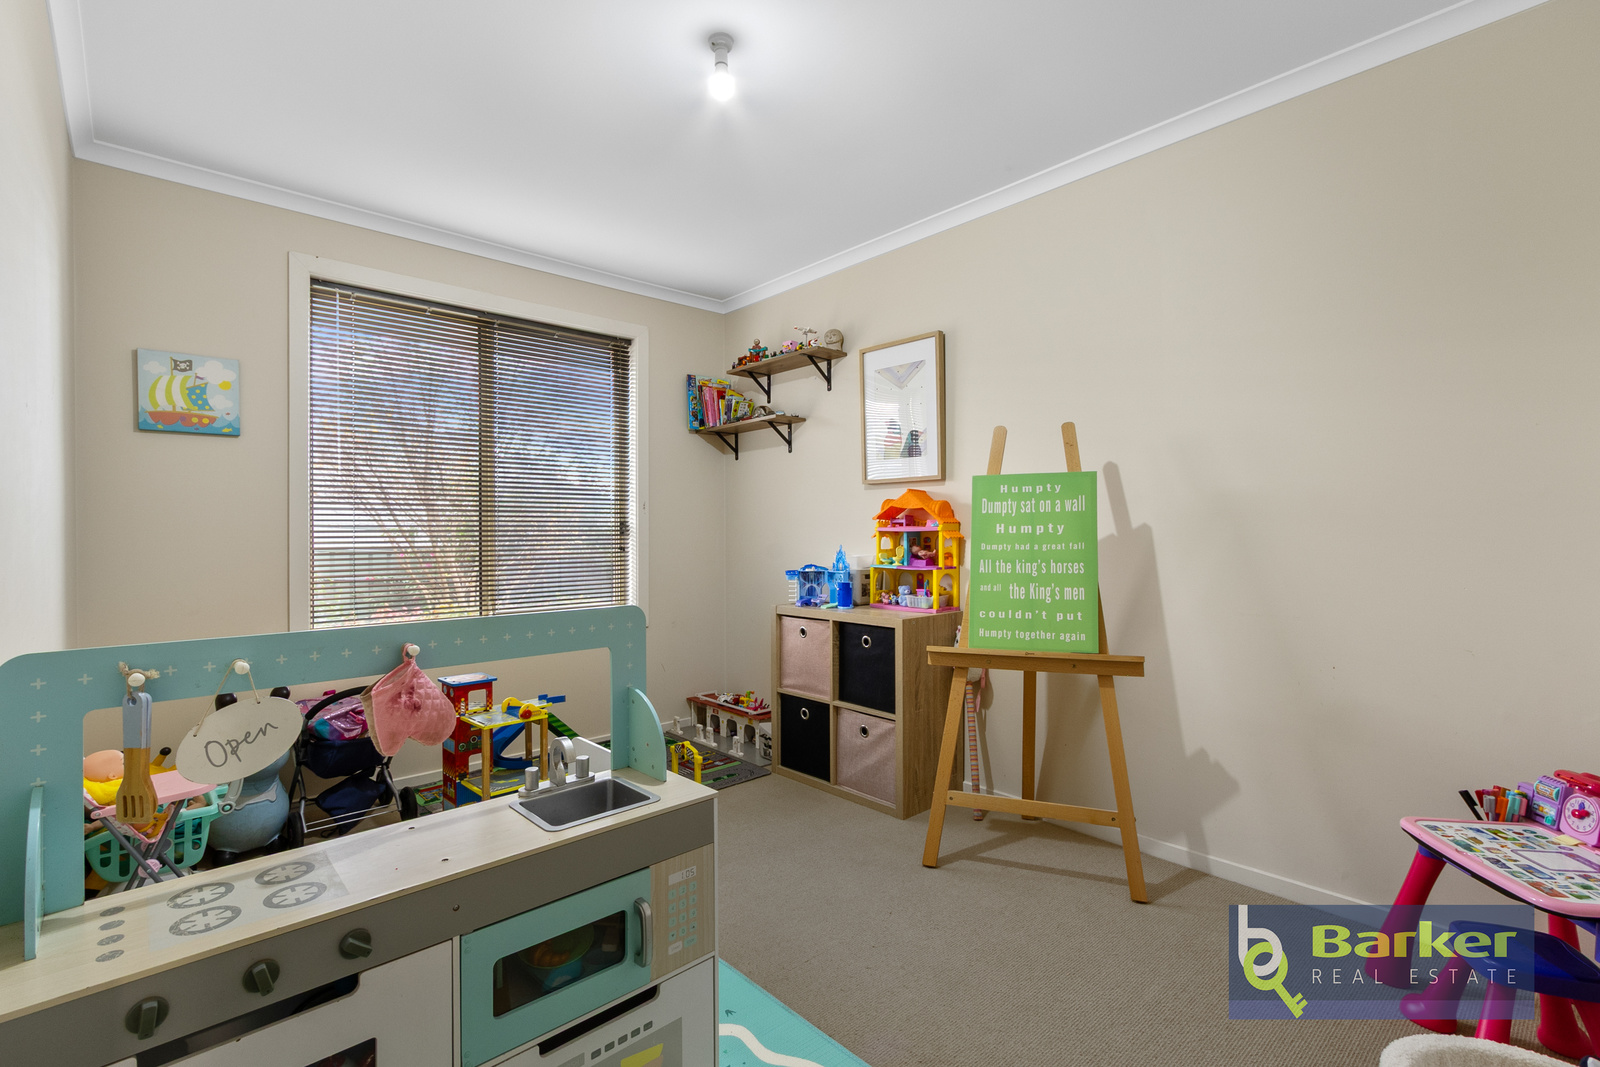
Bedroom 5 is filled with natural northern light and overlooks the garden, making it ideal as a home office, study or hobby space.
A centrally located three-way bathroom services the remaining bedrooms and family wing and includes a full-size bath, separate shower, vanity with storage and separate toilet, with adjacent linen storage for added convenience.
Practical Features & Everyday Comfort:
A well-equipped laundry includes built-in cabinetry, pull out laundry basket drawer, bench space and additional storage.
The home is fitted with heating and cooling systems, including ducted evaporative cooling, split systems, gas heating and ceiling fans throughout, ensuring year-round comfort.
Additional features include:
• Parking for 4 car spaces
• Instant gas hot water system
• Security camera system
• Double carport with epoxy flooring and automatic roller door
• Two storage sheds, including a workshop-style shed on concrete slab with shelving
Location & Lifestyle:
Set in a quiet and established pocket of Hewett, the home enjoys a family-friendly setting close to local parks, schools and everyday amenities. The home offers convenience of nearby services while maintaining a peaceful residential feel, making it well suited to buyers seeking space and community connection within a highly regarded suburb lifestyle.
Property Information:
• Land size: 678 sqm
• Built: 2002 (Distinctive Homes)
• CT: 5859/891
• Council: Light
• Council rates: approx. $3,105.62 per annum (2026-27)
• Connections: mains water, sewer, electricity and gas
• Heating & Cooling: Ducted evaporative air-conditioning, 2 split systems, gas wall unit and multiple ceiling fans throughout
• Estimated rental return: $720-$740 per week
Ready to place an offer? Please head to barkerrealestate.com.au/notice-of-offer-to-purchase and fill in the required information. Alternatively, you may scan the QR code at the end of the property photos or ask the agent for a printed offer form.
All information and images contained within this advertisement have been obtained from sources deemed to be reliable. However, we cannot guarantee this information is accurate. Interested parties should make their own enquiries.
Property Features
- House
- 5 bed
- 2 bath
- 2 Parking Spaces
- Air Conditioning
- Land is 678 m²
- Floor Area is 186 m²
- 2 Carport
- Remote Garage
- Secure Parking
- Dishwasher
- Built In Robes
- Outdoor Entertaining
- Shed
- Ducted Cooling
- Split System Heating
- Gas Heating

