41 Bywaters Avenue, WILLASTON SA 5118
Open Saturday 21st November - PLEASE NOTE THERE IS NO OPEN INSPECTION THIS WEEKEND
Easy-Care Living in a Peaceful Cul-de-Sac Location
Situated in a great location in the popular suburb of Willaston, this well-positioned home presents an appealing opportunity for buyers seeking comfort, convenience and low-maintenance living. Built in 2003 and set on an approximately 301m² allotment, the property is tucked away at the end of a quiet cul-de-sac, offering a peaceful setting. Held on a Community Title, the home features three bedrooms and one bathroom, making it an ideal option for first home buyers, downsizers or investors looking to secure a property in a convenient location.
Property features:
– Freshly painted throughout, complemented by brand-new laminate floating floors for a fresh, contemporary feel.
– Roller shutters providing added privacy and comfort.
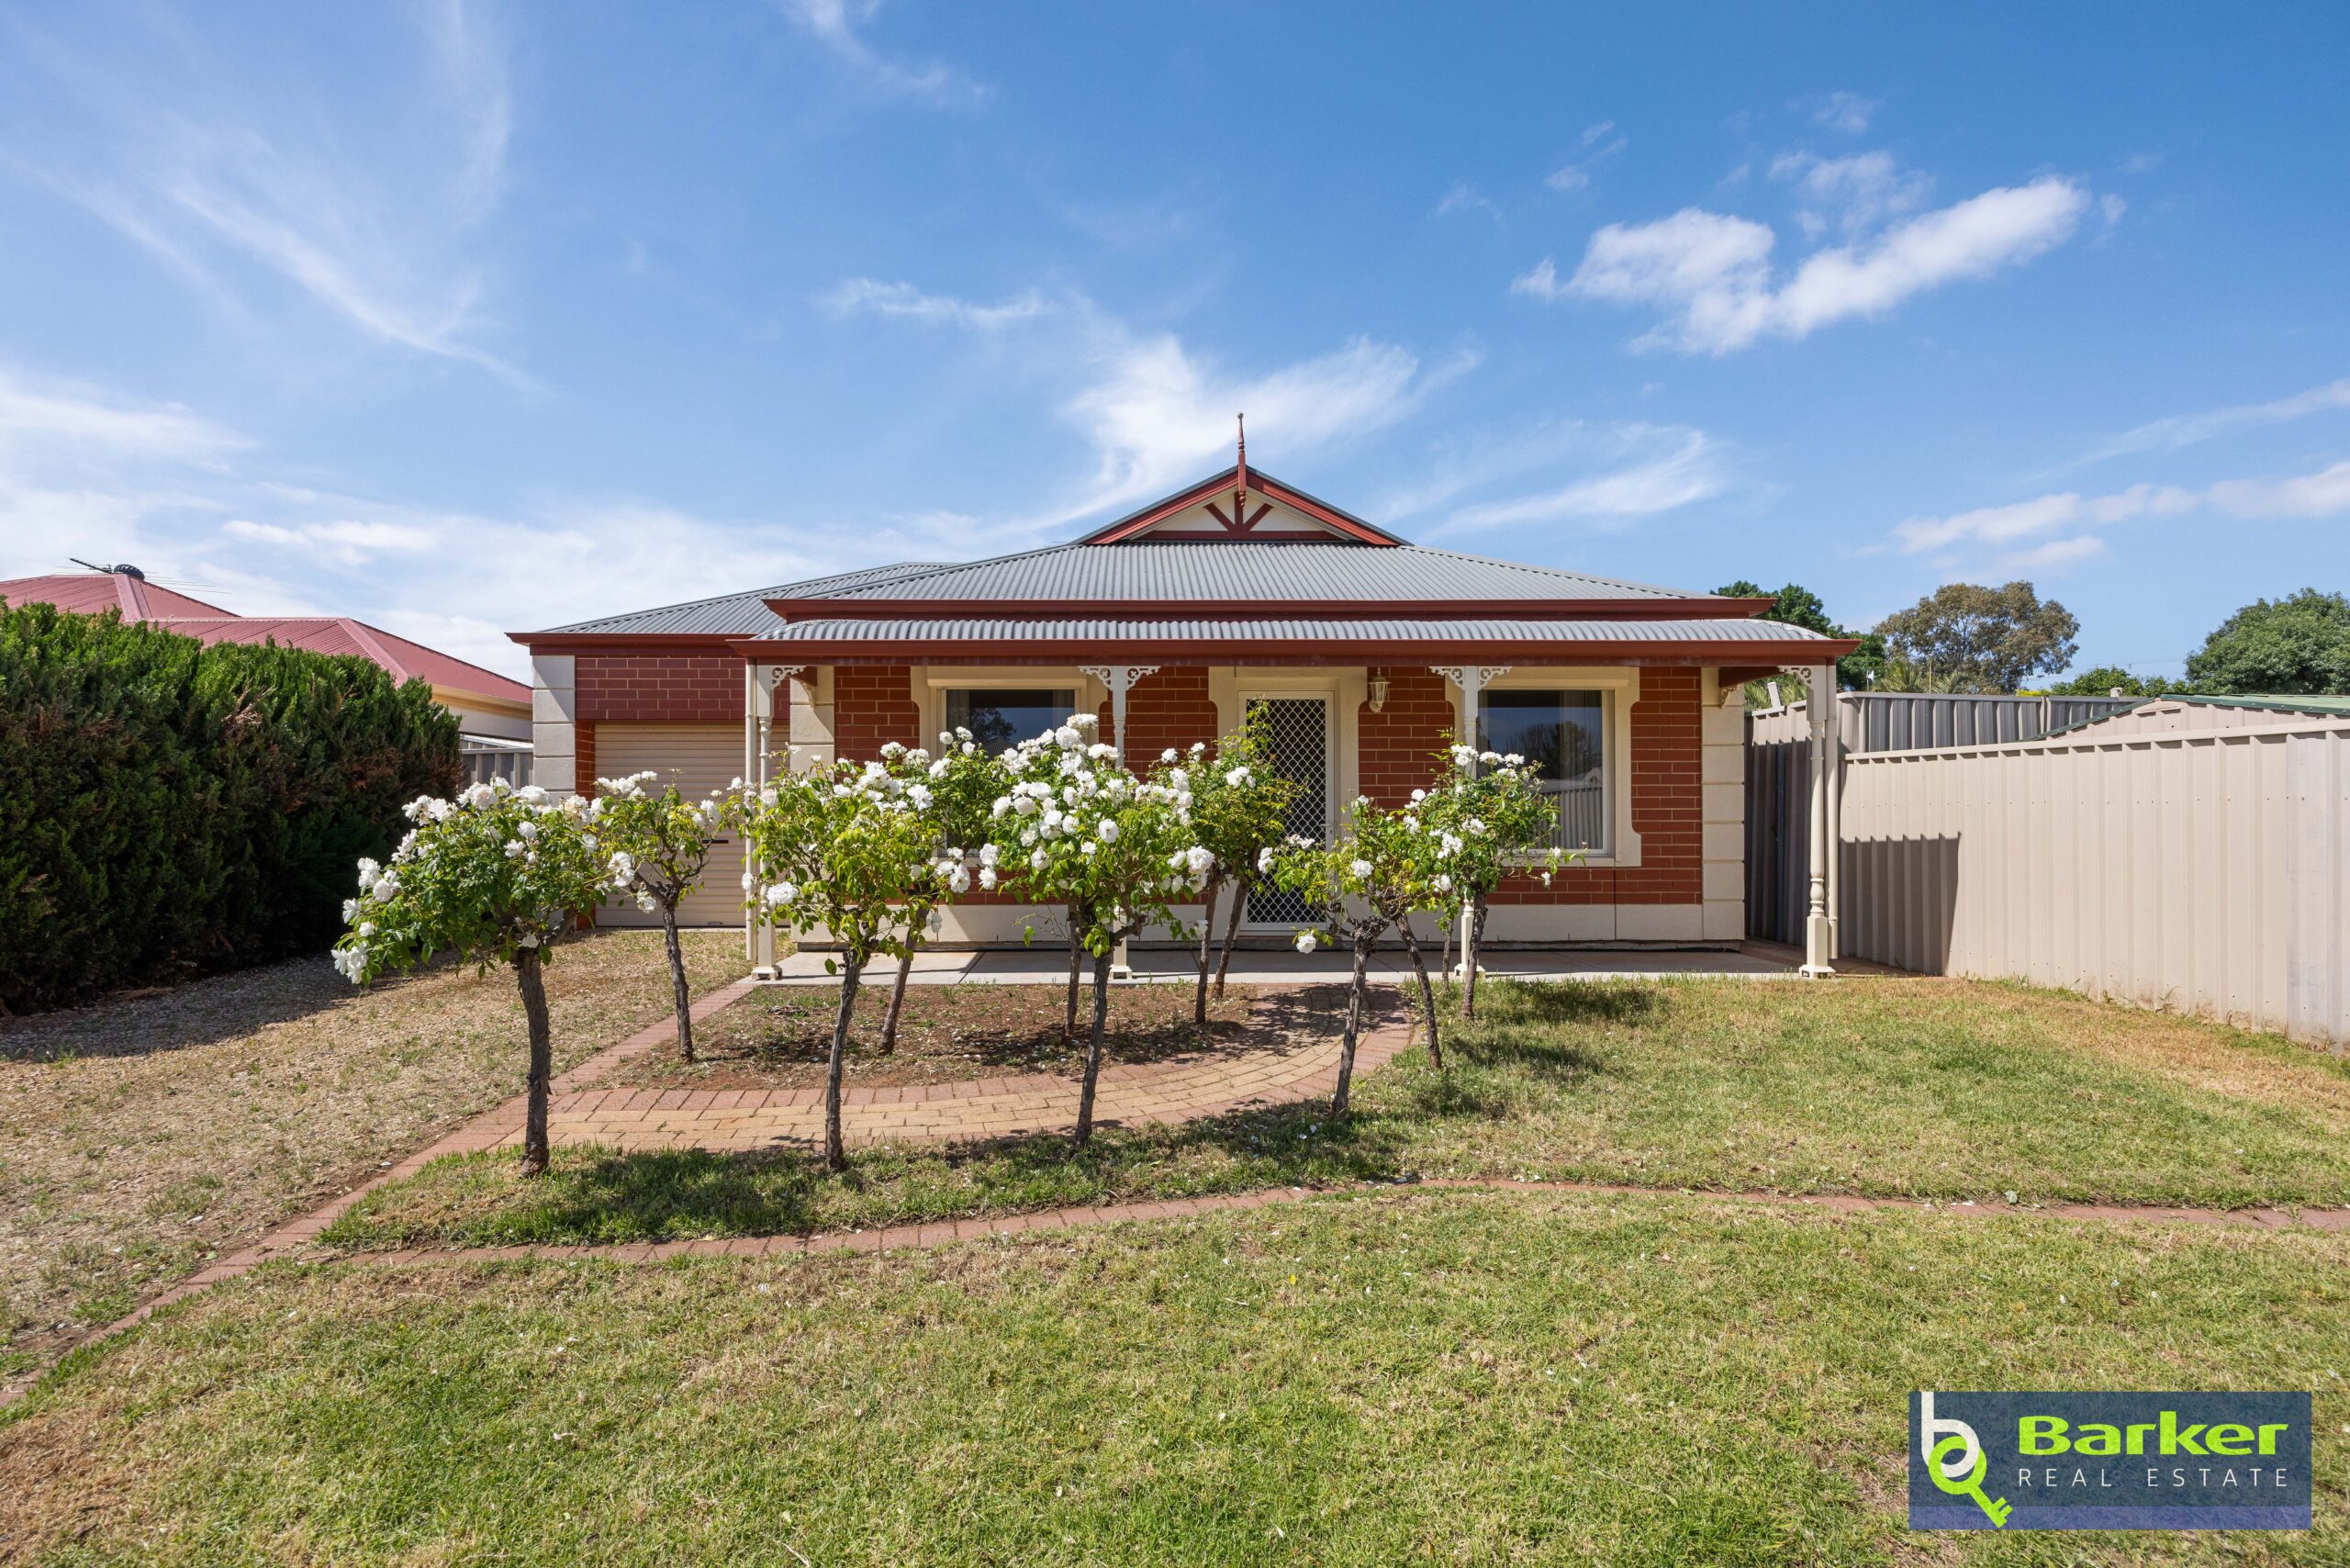
– Charming bullnose front verandah featuring decorative lacework and concrete flooring.
– Front garden with established lawn, standard roses and a garden pathway.
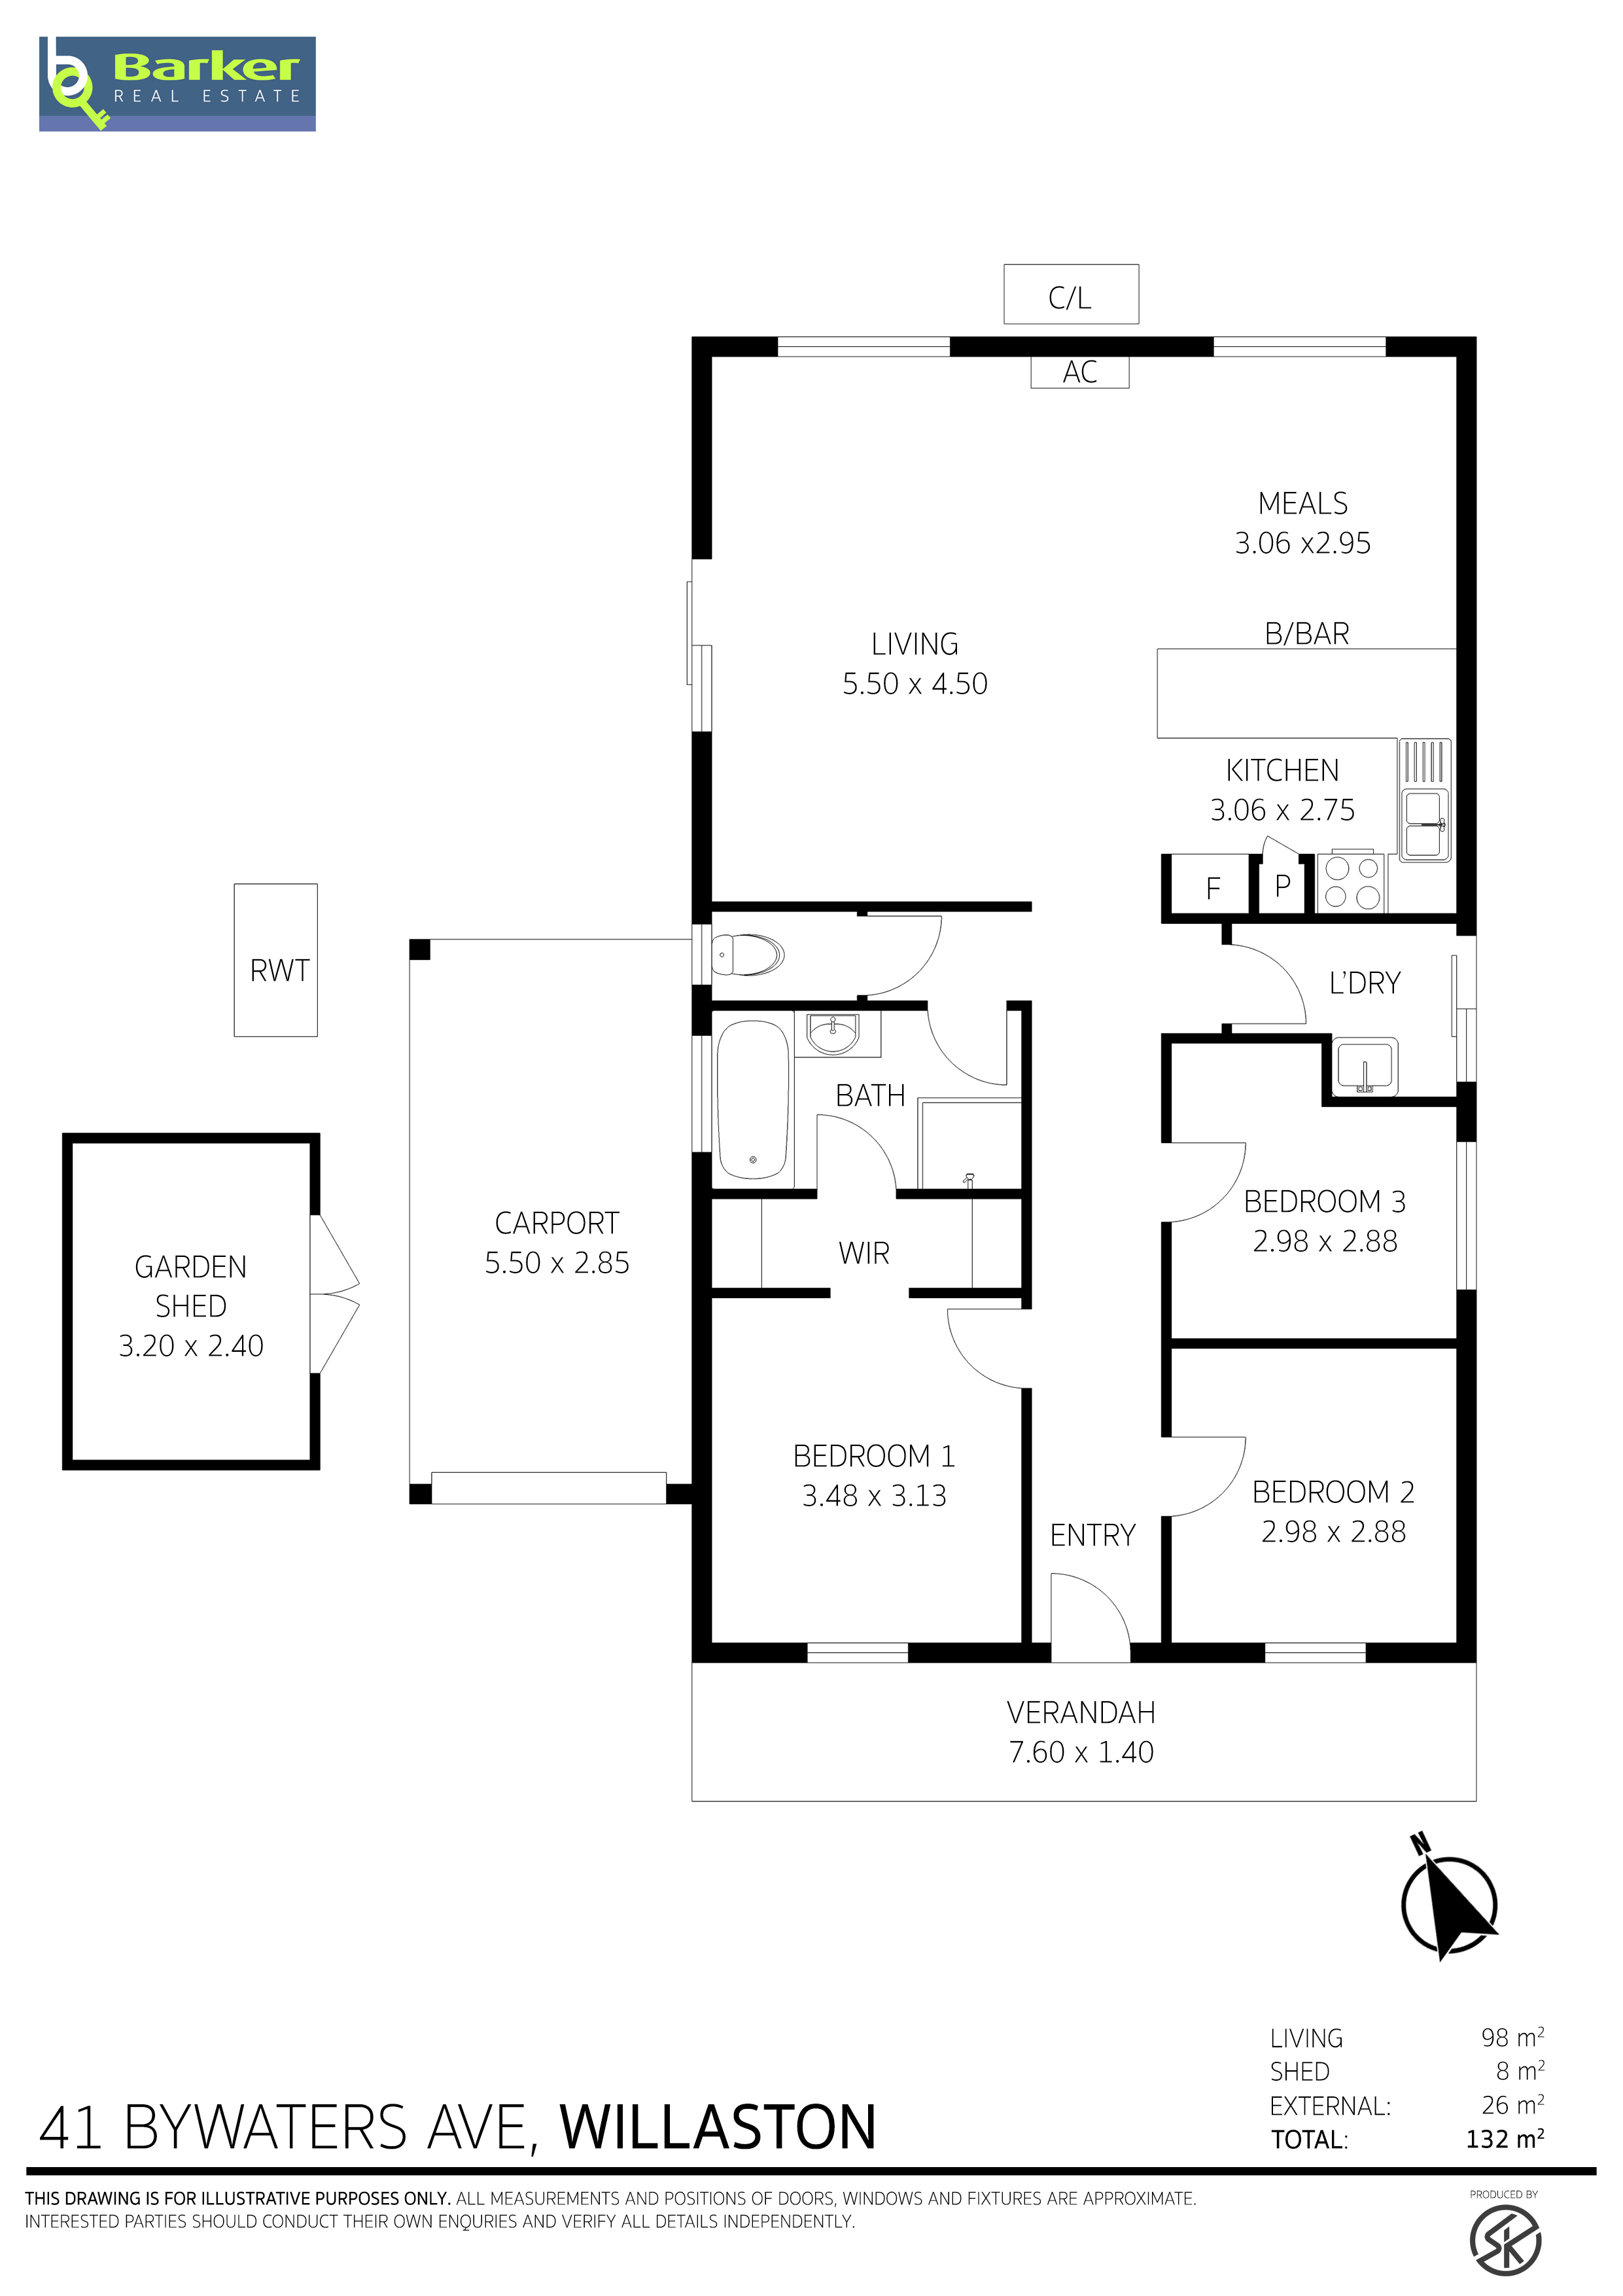
– Secure single carport with roller door.
– Generously appointed master bedroom complete with fitted walk-in robe.
– Two additional bedrooms, offering flexibility for family, guests or a home office.
– Practical two-way bathroom with convenient access from the master bedroom and hallway, featuring a shower, bath and vanity.
– Separate toilet for added convenience.
– Light-filled open-plan kitchen, meals and living area, designed for everyday comfort.
– Well-appointed kitchen featuring a freestanding electric cooker and oven, pantry, double sink and breakfast bar.
– Living and meals area, offering a spacious and inviting retreat with sliding door access to the outdoors and additional windows creating a light-filled ambience.
– Functional laundry featuring a brand-new laundry tub and glass sliding door access.
– Paved outdoor entertaining area, conveniently extending from the carport.
– Electric hot water system.
– Rainwater tank for garden use.
– Garden shed providing additional storage, positioned on a barked area.
– Rear garden featuring a retaining wall and garden bed, ready for you to add your own personal touch and create a space to suit your style.
– Conveniently located close to local schools, shopping facilities and major roads, providing easy access to everyday amenities.
– Land size: 301m² (approx.)
– Built: 2003
– CT: 5899/946
– Council: Gawler
– Council rates: $2170 (approx.) per annum
– Community Title fee’s: $512 / 2 (50% share) = $256 (approx.) per annum
– Easement/s: Nil
– Connections: Mains water, sewer and electricity
– Heating & Cooling: Electric heating & cooling unit.
– Estimated rental return: TBC
Property Features
- House
- 3 bed
- 1 bath
- 1 Parking Spaces
- Air Conditioning
- Land is 301 m²
- Floor Area is 118 m²
- Carport
- Secure Parking
- Built In Robes

BARKER REAL ESTATE
1 Bridge Street North, Gawler SA 5118
(08) 8523 3005
OFFICE HOURS:
Monday-Friday 9AM-5PM
RLA 277146