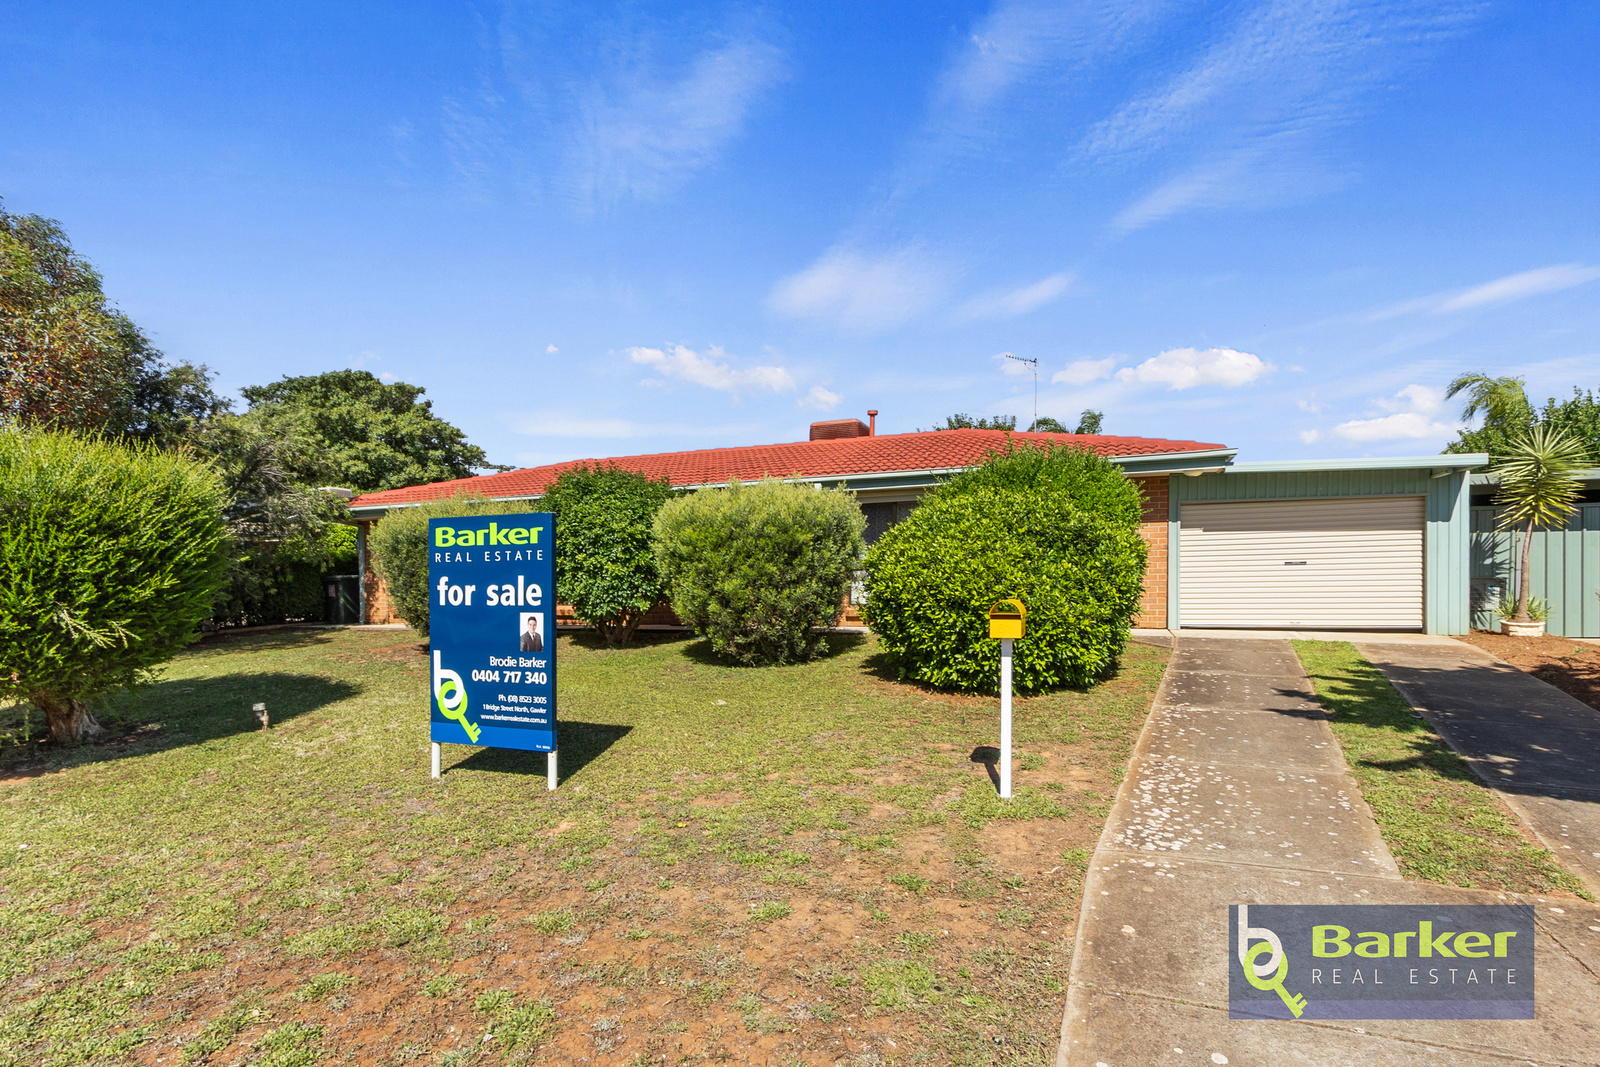
31 Carob Crescent, CRAIGMORE SA 5114
Comfort, Space & Convenience with Carport & Garage.
Positioned in a great location, this well-maintained home offers an appealing combination of comfort, generous living spaces and everyday practicality, making it an excellent opportunity for those seeking a relaxed and convenient lifestyle.
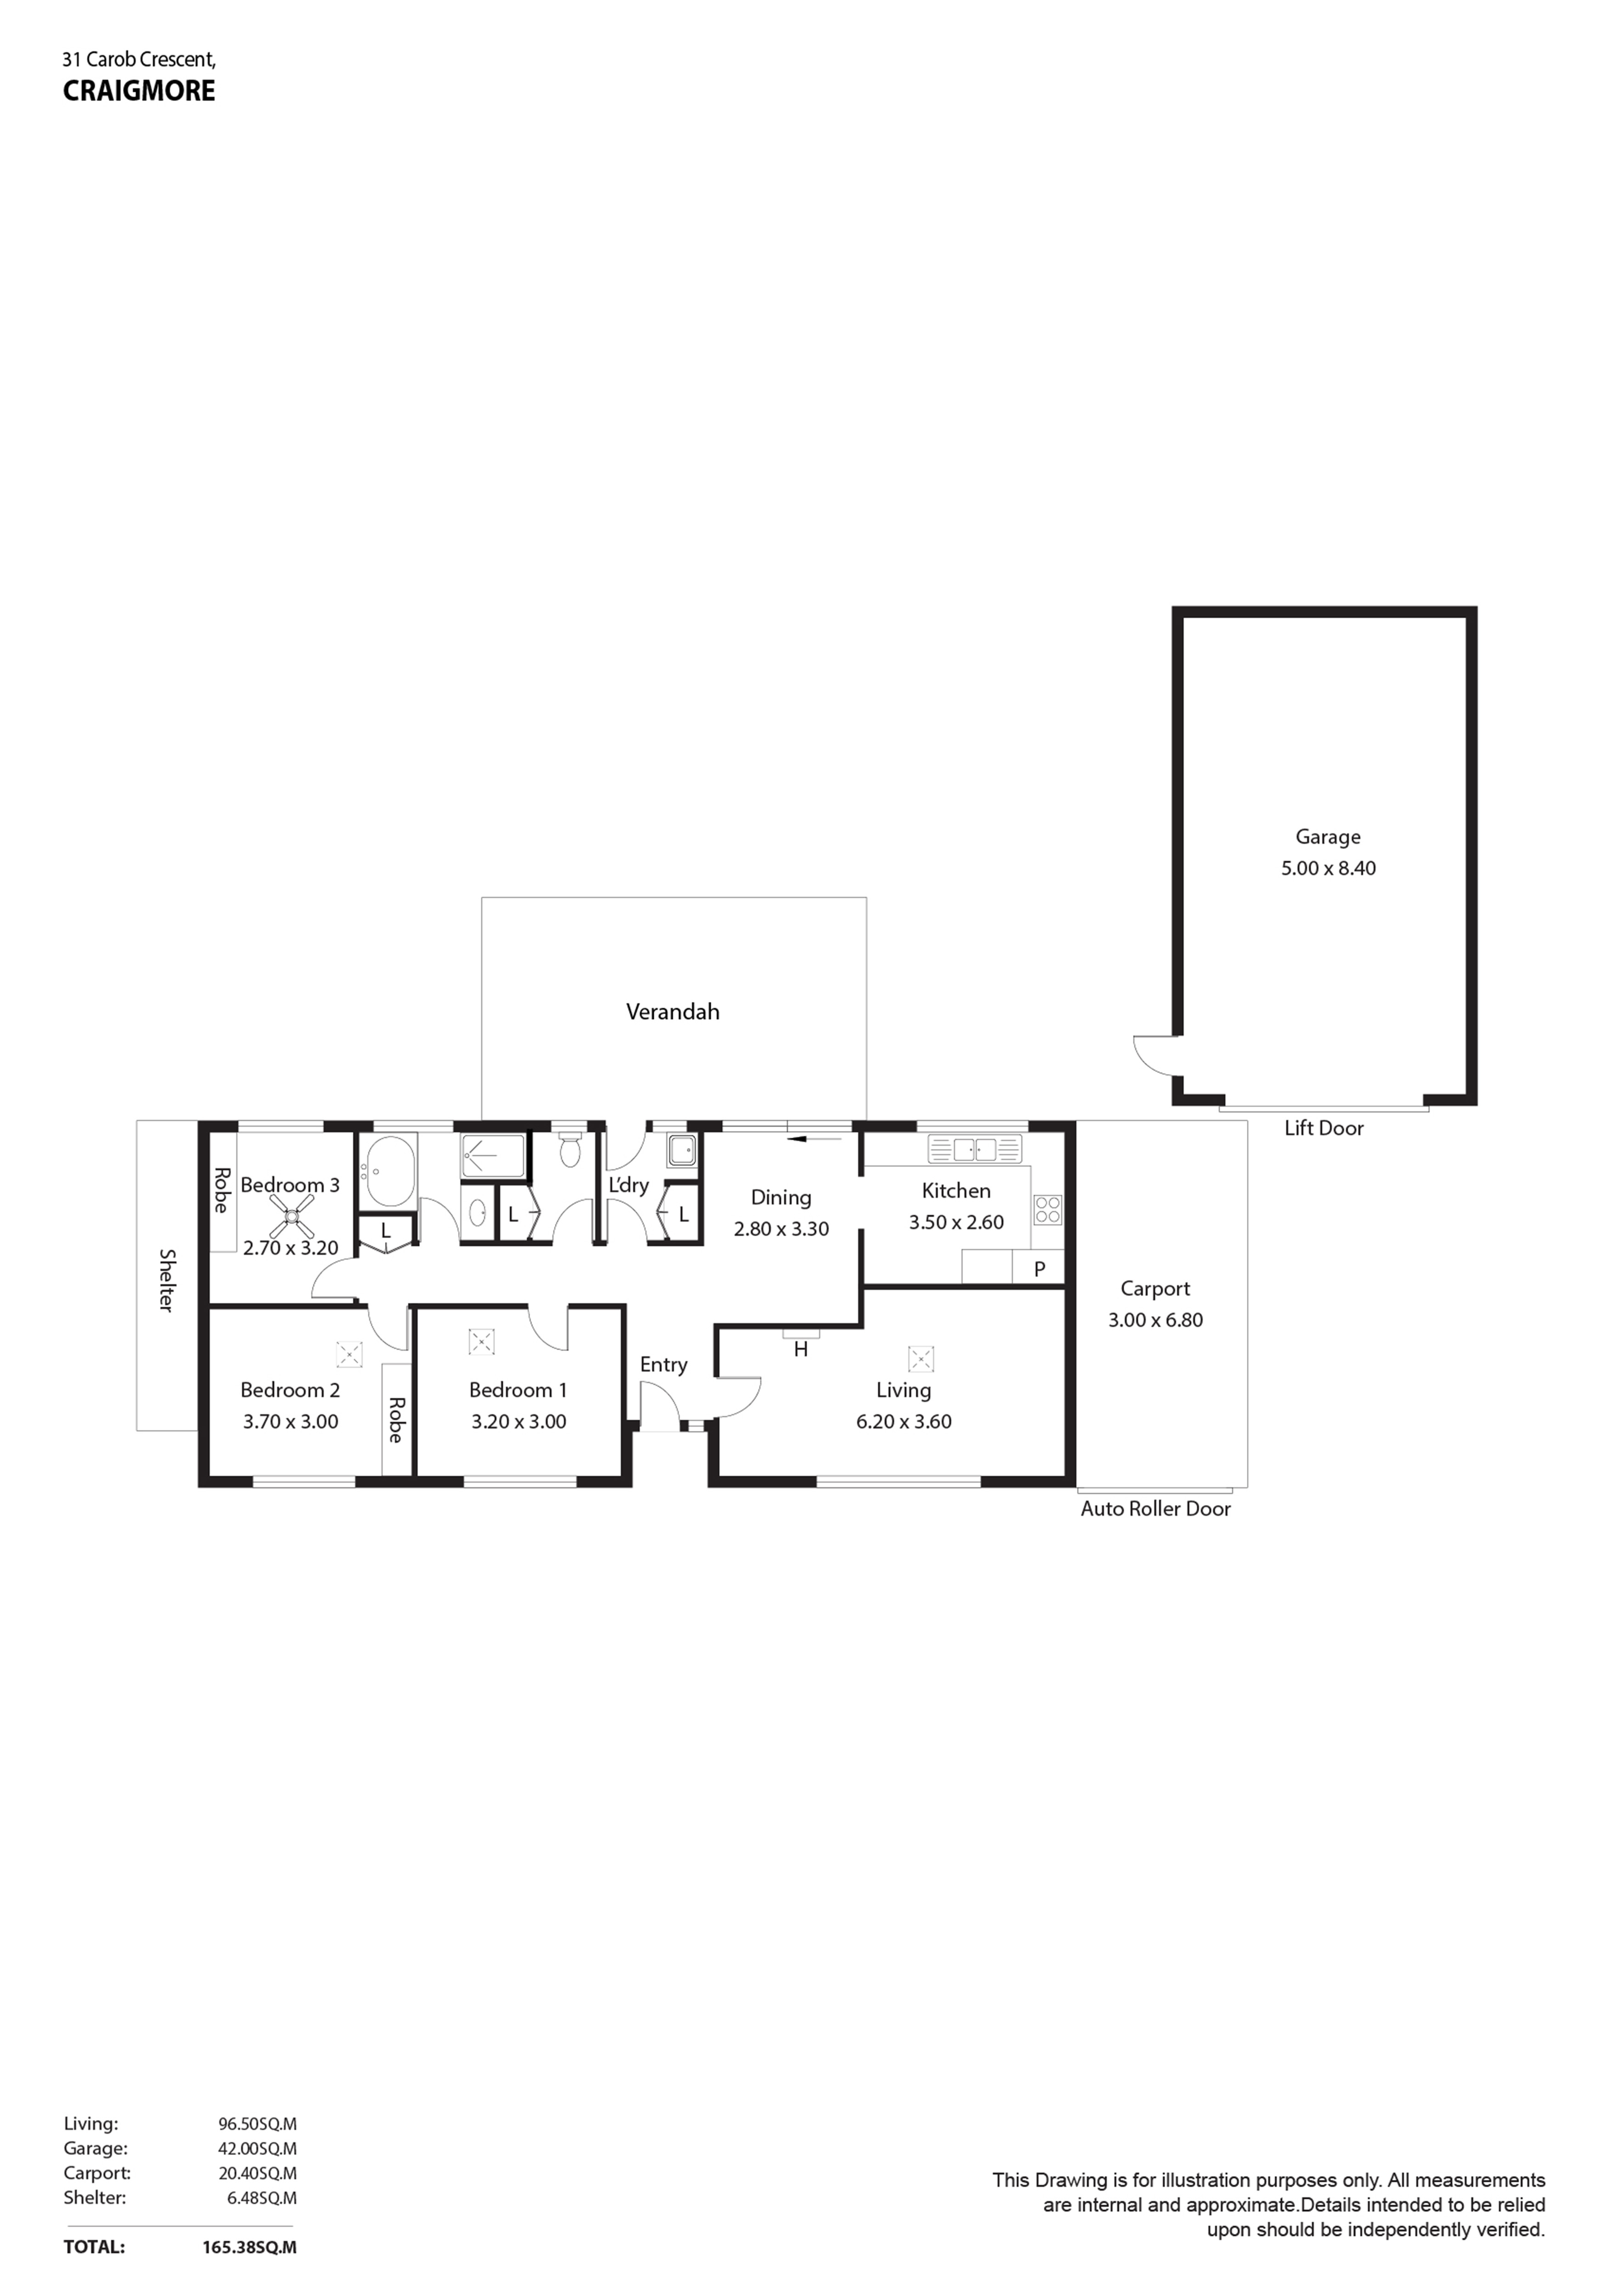
The home comprises three bedrooms, all carpeted, with built-in robes to bedrooms 2 and 3, while bedroom 3 also features a ceiling fan for added comfort.
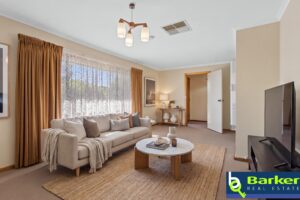
The spacious living area provides a welcoming place to unwind, featuring a large picture window, carpet flooring, stylish pendant lighting and gas wall heating, with an exchange vent extending warmth through to the adjoining dining area. The separate dining space is complemented by pendant lighting, carpet flooring and sliding glass door access to the outdoor verandah, creating an easy connection between indoor and outdoor living.
The kitchen is well-appointed, offering ample cabinetry, generous bench space, a pantry, double sink, gas cooktop and oven. The central bathroom features a shower, bath, vanity and heat lamp, complemented by a separate toilet. Further conveniences include a laundry with tub and a built-in cupboard, along with a separate hallway linen cupboard.
Designed for year-round comfort, the home is equipped with ducted evaporative air conditioning, gas heating and a gas hot water system.
Stepping outdoors, the covered flat-roof verandah, complete with concrete flooring and lattice features, provides an ideal setting for entertaining or simply relaxing and enjoying the established surrounds. Both the front and rear gardens are well established, featuring mature plants, trees and lawns.
Parking is also well catered for, with a single carport featuring an automatic roller door, plus a separate garage with lift-up door, access door, concrete flooring, storage cupboard and workbench.
– Land size: 610m² (approx.)
– Built: 1986
– CT: 5249/105
– Council: Playford
– Council rates: $1946 (approx.) per annum
– Connections: Mains water, sewer, electricity and gas
– Easement/s: No
– Rental return estimate: $550 per week
To submit an offer, please copy and paste this link into your browser: https://barkerrealestate.com.au/notice-of-offer-to-purchase/
All information and images contained within this advertisement have been obtained from sources deemed to be reliable. However, we cannot guarantee this information is accurate. Interested parties should make their own enquiries.
Property Features
- House
- 3 bed
- 1 bath
- 3 Parking Spaces
- Air Conditioning
- Land is 610 m²
- Floor Area is 104 m²
- 2 Garage
- Carport
- Secure Parking
- Built In Robes
- Outdoor Entertaining
- Shed
- Gas Heating
- Evaporative Cooling

BARKER REAL ESTATE
1 Bridge Street North, Gawler SA 5118
(08) 8523 3005
OFFICE HOURS:
Monday-Friday 9AM-5PM
RLA 277146